938 Palo Verde Avenue, Long Beach, CA 90815
938 Palo Verde Avenue, Long Beach, CA 90815
Property Description
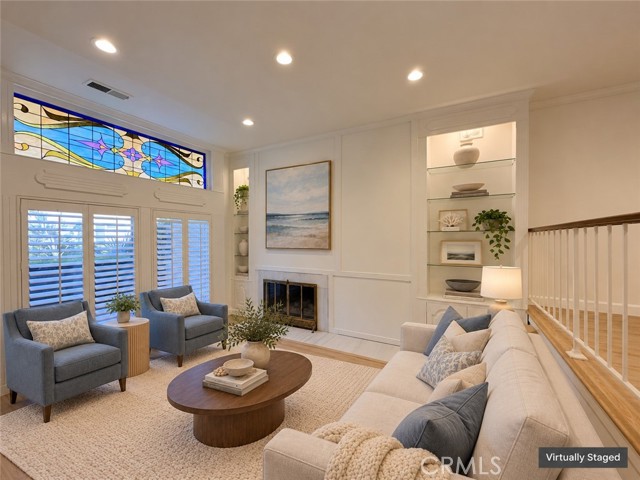
Welcome to 938 Palo Verde Avenue, a spacious and desirable 3 BEDROOM Unit - WITH BRAND NEW DOWNSTAIRS FLOORING AND BASEBOARDS JUST INSTALLED, three-bedroom, two-and-one-half-bath townhome offering approximately 1,800 square feet in the guard-gated Bixby Hill Gardens community. ONE OF THE BEST INTERIOR LOCATIONS IN THE COMPLEX! The distinctive multi-level floor plan features a light-filled living room with a fireplace, dramatic stained-glass window and plantation shutters. An elevated dining area overlooks the living room, creating an open and inviting setting for everyday living and entertaining. The kitchen offers granite countertops, abundant cabinetry, recessed lighting and stainless-steel appliances, while the adjoining family room includes extensive built-in cabinetry, display shelving and a charming window seat. Upstairs, the generous primary suite features direct access to a private balcony and an en-suite bath. Additional highlights include central heating and air conditioning, crown molding, recessed lighting, indoor laundry and an attached garage. Bixby Hill Gardens offers resort-style amenities that include a pool, spa, clubhouse, fitness center and recreational courts, all surrounded by mature landscaping and peaceful greenbelts. A wonderful opportunity to reside in a generously sized townhome in one of Long Beach’s most desirable gated communities. Conveniently located next to CSULB. Minutes from the Marina Farmers' Market, 2nd and PCH, and Mother's Beach on the Marina. The restaurants and boutiques along Belmont Shore's 2nd Street are a short drive away, and Seal Beach is just around the corner. Bixby Hill is also in close proximity to Rancho Los Alamitos, the 405 and 605 freeways, and local bike trails. Nearby schools include Kettering Elementary, Will Rogers Middle, and Sato Academy of Mathematics and Science.
Features & Amenities
Property Details
Mortgage Calculator
Current Rates
About Bixby Hill
This property is located in Bixby Hill, a community in Long Beach. Explore more listings in this neighborhood to compare options and pricing.
View Bixby Hill ListingsComparative Market Analysis
Residential Tier · 3 active · 3 closed
Bixby Hill · Long Beach · Townhouse
Listed 10.7% below the median closed sale of $895,000. Price per sqft ($444) is a 10% discount to closed comps ($494).
Price Position
Priced below the market — value advantage over the field.
Active Properties (3)
Active Comparables
| Address | City | Year | BD | BTH | SqFt | LotSz | LP/SqFt | LP | DIM | Score |
|---|---|---|---|---|---|---|---|---|---|---|
| 1028 Palo Verde Avenue | Long Beach | 1973 | 3 | 3 | 1,800 | 1,071 | $436 | $785,000 | 3 | 99 |
| 974 Palo Verde | Long Beach | 1973 | 2 | 3 | 1,800 | 1,048 | $444 | $799,000 | 32 | 96 |
| 1120 Palo Verde Avenue | Long Beach | 1973 | 2 | 3 | 1,816 | 952 | $427 | $774,999 | 3 | 96 |
| Total: 3 · Average | 2.3 | 3.0 | 1,805.333 | 1,023.667 | $435.667 | $786,333 | 12.666666666666666 | |||
| Median | 1,800 | $785,000 | ||||||||
Closed Properties (3)
Closed Comparables
| Address | City | Year | Date | BD | BTH | SqFt | LotSz | LP | SP | SP/SqFt | SP/LP | DIM | Score |
|---|---|---|---|---|---|---|---|---|---|---|---|---|---|
| 1030 Palo Verde Avenue | Long Beach | 1973 | 06/01/2026 | 2 | 3 | 1,816 | 1,045 | $899,000 | $895,000 | $493 | 1.00 | 53 | 95 |
| 6257 Riviera Circle | Long Beach | 1981 | 08/05/2026 | 3 | 3 | 2,093 | 170,475 | $955,000 | $950,000 | $454 | 0.99 | 92 | 80 |
| 6225 Riviera Circle | Long Beach | 1981 | 05/18/2026 | 2 | 2 | 1,587 | 170,475 | $849,000 | $850,000 | $536 | 1.00 | 37 | 75 |
| Total: 3 · Average | 2.3 | 2.7 | 1,832 | 113,998.333 | $898,333.333 | $898,333.333 | $494.333 | — | 60.666666666666664 | ||||
| Median | 1,816 | $895,000 | $895,000 | ||||||||||
Market Analysis
List vs Sale $/SqFt
Sale Price Trend
Days on Market
Sale vs List Price
This analysis was generated automatically from MLS data. For an in-depth, human-reviewed valuation, contact Joseph Sardella at josephsardella@gmail.com.