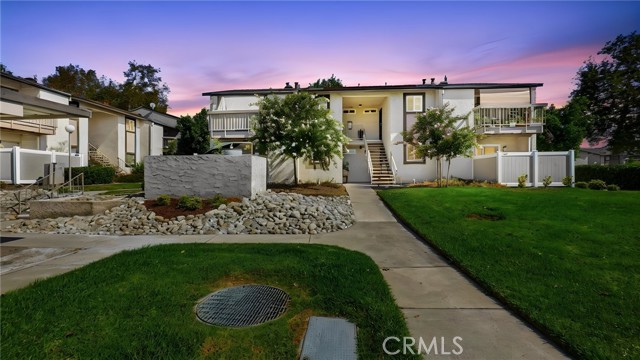
8990 19th, 249, Rancho Cucamonga, CA 91701
8990 19th, 249, Rancho Cucamonga, CA 91701
Property Description
Welcome to this beautifully updated ground level condo offering one of the best values in Rancho Cucamonga. Move in ready and thoughtfully upgraded, this highly desirable downstairs unit is perfect for buyers looking to step into homeownership without taking on the cost and hassle of remodeling. South facing orientation keeps the home cooler in the summer and cozy and warm in the Winter. Inside, you'll find updated laminate flooring, newer dual pane windows, a newer sliding glass door, and a remodeled kitchen featuring granite countertops, stainless steel appliances, a modern hood vent, and ample cabinet space. The functional layout makes excellent use of the space, creating a home that is comfortable, efficient, and easy to maintain. A rare highlight is the private enclosed patio. Exclusive to the downstairs units, it offers substantially more outdoor living space than the upstairs balconies, making it perfect for relaxing, entertaining, gardening, or giving pets room to enjoy the outdoors. The location within the community is equally desirable, just steps from parking and conveniently close to the pool, dog park, and sports courts. Situated near Victoria Gardens, Ontario Mills, shopping, restaurants, parks, schools, and easy access to the 210, 15, and 10 freeways, you'll enjoy the convenience of having everything you need just minutes away.
Features & Amenities
Property Details
Mortgage Calculator
Current Rates
Comparative Market Analysis
Affordable Tier · 3 active · 5 closed
Rancho Cucamonga · Condominium
Listed 5.1% below the median closed sale of $315,000. Price per sqft ($605) is a 26% premium to closed comps ($481).
Price Position
Priced below the market — value advantage over the field.
Active Properties (3)
Active Comparables
| Address | City | Year | BD | BTH | SqFt | LotSz | LP/SqFt | LP | DIM | Score |
|---|---|---|---|---|---|---|---|---|---|---|
| 8990 19th St #204 | Rancho Cucamonga | 1981 | 1 | 1 | 675 | 625 | $437 | $294,999 | 48 | 81 |
| 10655 Lemon Ave | Rancho Cucamonga | 1987 | 1 | 1 | 728 | 1,168 | $489 | $356,000 | 19 | 73 |
| 10655 Lemon Avenue | Rancho Cucamonga | 1987 | 1 | 1 | 728 | 1,168 | $412 | $299,999 | 53 | 72 |
| Total: 3 · Average | 1.0 | 1.0 | 710.333 | 987 | $446 | $316,999.333 | 40 | |||
| Median | 728 | $299,999 | ||||||||
Closed Properties (5)
Closed Comparables
| Address | City | Year | Date | BD | BTH | SqFt | LotSz | LP | SP | SP/SqFt | SP/LP | DIM | Score |
|---|---|---|---|---|---|---|---|---|---|---|---|---|---|
| 8990 19th | Rancho Cucamonga | 1981 | 05/22/2026 | 0 | 1 | 494 | 522 | $249,999 | $249,999 | $506 | 1.00 | 43 | 95 |
| 8990 19th Street | Rancho Cucamonga | 1981 | 07/15/2026 | 1 | 1 | 675 | 625 | $319,000 | $315,000 | $467 | 0.99 | 57 | 86 |
| 10151 Arrow Route | Rancho Cucamonga | 1986 | 07/17/2026 | 1 | 1 | 708 | 708 | $354,900 | $354,900 | $501 | 1.00 | 50 | 81 |
| 10151 Arrow Route | Rancho Cucamonga | 1986 | 07/16/2026 | 1 | 1 | 708 | 0 | $315,000 | $315,000 | $445 | 1.00 | 25 | 79 |
| 10151 Arrow Rte | Rancho Cucamonga | 1986 | 07/02/2026 | 1 | 1 | 708 | 708 | $360,000 | $345,000 | $487 | 0.96 | 49 | 77 |
| Total: 5 · Average | 0.8 | 1.0 | 658.6 | 640.75 | $315,979.8 | $315,979.8 | $481.2 | — | 44.8 | ||||
| Median | 708 | $315,000 | $315,000 | ||||||||||
Market Analysis
List vs Sale $/SqFt
Sale Price Trend
Days on Market
Sale vs List Price
This analysis was generated automatically from MLS data. For an in-depth, human-reviewed valuation, contact Joseph Sardella at josephsardella@gmail.com.