8 Dickens Court, Rancho Mirage, CA 92270
8 Dickens Court, Rancho Mirage, CA 92270
Property Description
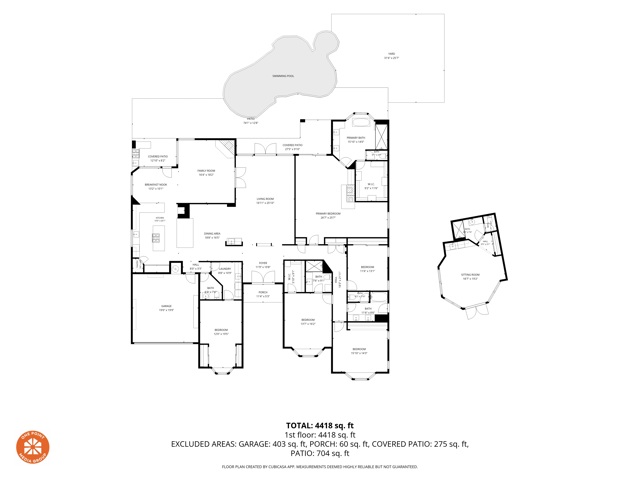
Welcome to 8 Dickens Court, an exceptional Princess Model residence nestled behind the gates of the prestigious Victoria Falls community in Rancho Mirage. Thoughtfully enhanced with more than $170,000 in original upgrades plus extensive additional renovations under current ownership, this expansive property combines architectural elegance, generous living spaces, and sophisticated indoor-outdoor living. Community amenities include Pickleball, Basketball and Tennis. From the moment you enter, the scale and light of the home are immediately apparent. Dramatic 16-foot ceilings grace the foyer, while 10-foot ceilings throughout the residence create an airy, gracious sense of space. Strategically placed skylights fill the interiors with beautiful natural light, complemented by Low-E windows and doors and custom wood shutters throughout both the main residence and guest house. The home offers an impressive six-bedroom configuration, including five bedrooms in the main residence with a versatile bonus room, plus a private detached guest house. There are 4.5 beautifully appointed bathrooms, featuring marble shower surrounds and refined finishes. At the heart of the home, the recently upgraded gourmet kitchen is designed for both everyday living and entertaining. The chef-inspired space features a substantial island, Sub-Zero refrigerator and separate freezer, Viking dishwasher, GE Profile built-in double/convection oven, microwave, and a 36-inch five-burner gas cooktop. A walk-in pantry with an elegant glass French door adds both function and style. The formal dining room is equally inviting, with a recessed ceiling, skylight, wet bar, and wine refrigerator. It is an ideal setting for intimate dinners or memorable gatherings. The nearby powder room features a distinctive pedestal sink with wrought-iron detailing. The primary suite offers a private retreat, highlighted by a travertine fireplace, luxurious spa-inspired bath and dual head-and-body showers designed for two. The generous primary closet features custom built-in cabinetry. A second primary-style suite provides additional privacy and comfort with built-in closet cabinetry and its own en-suite bath. Practical luxury continues throughout, including a dedicated laundry room with extensive cabinetry and a deep utility sink with hot and cold water, as well as an insulated garage with epoxy flooring, built-in storage, and a Tesla charging station. Outside, the property transforms into a private desert retreat. The resort-style pool is surrounded by multiple sitting areas, artificial turf, and a putting green, creating an effortless setting for relaxation and entertaining. The pool equipment has been replaced within the last two years, and the built-in outdoor BBQ has also been recently replaced.The detached guest house enjoys its own private gated entrance, offering exceptional flexibility for guests, extended family, or a private retreat. The studio-style space features custom built-in cabinetry, stainless-steel microwave and wine refrigerator, granite countertops, and marble shower tile. Modern infrastructure has been thoughtfully addressed as well, with all three HVAC units replaced within the last two years, updated pool equipment, and an upgraded main electrical service from 200 amps to 400 amps. A substantial SunPower solar system includes 65 panels, two inverters, and 21.58 kW DC production. The system is monitored remotely by SunPower via Wi-Fi and is subject to a 20-year lease established in 2015. Elegant, spacious, private, and exceptionally well appointed, 8 Dickens Court offers a rare combination of refined desert living, extensive upgrades, and versatile guest accommodations within the coveted Victoria Falls community.
Features & Amenities
Property Details
Mortgage Calculator
Current Rates
About Victoria Falls
This property is located in Victoria Falls, a community in Rancho Mirage. Explore more listings in this neighborhood to compare options and pricing.
View Victoria Falls ListingsComparative Market Analysis
Luxury Tier · 5 active · 5 closed
Victoria Falls · Rancho Mirage · Single Family Residence
Listed 50.3% below the median closed sale of $2,999,000. Price per sqft ($335) is a 56% discount to closed comps ($763). Luxury tier — fewer comparable sales widen the confidence range.
Price Position
Priced below the market — value advantage over the field.
Active Properties (5)
Active Comparables
| Address | City | Year | BD | BTH | SqFt | LotSz | LP/SqFt | LP | DIM | Score |
|---|---|---|---|---|---|---|---|---|---|---|
| 19 Sherwood Road | Rancho Mirage | 2001 | 5 | 5 | 4,355 | 19,166 | $321 | $1.40M | 9 | 93 |
| 1 Siena Vista Court | Rancho Mirage | 2021 | 5 | 5 | 3,922 | 16,988 | $637 | $2.50M | 85 | 68 |
| 14 Via Linea | Rancho Mirage | 2025 | 5 | 6 | 4,737 | 17,424 | $948 | $4.49M | 4 | 66 |
| 6 Garnet Court | Rancho Mirage | 2024 | 5 | 6 | 3,900 | 15,246 | $819 | $3.19M | 19 | 66 |
| 71272 San Gorgonio Rd Road | Rancho Mirage | 2026 | 5 | 5 | 4,480 | 30,492 | $1,283 | $5.75M | 2 | 54 |
| Total: 5 · Average | 5.0 | 5.4 | 4,278.8 | 19,863.2 | $801.6 | $3.47M | 23.8 | |||
| Median | 4,355 | $3.19M | ||||||||
Closed Properties (5)
Closed Comparables
| Address | City | Year | Date | BD | BTH | SqFt | LotSz | LP | SP | SP/SqFt | SP/LP | DIM | Score |
|---|---|---|---|---|---|---|---|---|---|---|---|---|---|
| 44 Killian Way | Rancho Mirage | 2000 | 08/06/2026 | 5 | 4 | 4,009 | 16,988 | $1.30M | $1.25M | $312 | 0.96 | 156 | 93 |
| 4 Via Perugia | Rancho Mirage | 2024 | 07/23/2026 | 6 | 6 | 4,806 | 18,596 | $3.50M | $3.50M | $727 | 1.00 | 37 | 66 |
| 34777 Via Josefina | Rancho Mirage | 1998 | 05/07/2026 | 7 | 6 | 4,280 | 49,658 | $3.00M | $3.00M | $701 | 1.00 | 118 | 51 |
| 72400 Rancho Road | Rancho Mirage | 1969 | 05/15/2026 | 5 | 5 | 4,000 | 18,731 | $2.60M | $2.58M | $644 | 0.99 | 16 | 51 |
| 70662 Placerville Road | Rancho Mirage | 1957 | 06/01/2026 | 5 | 6 | 4,900 | 32,670 | $7.20M | $7.00M | $1,429 | 0.97 | 85 | 48 |
| Total: 5 · Average | 5.6 | 5.4 | 4,399 | 27,328.6 | $3.46M | $3.46M | $762.6 | — | 82.4 | ||||
| Median | 4,280 | $3.00M | $3.00M | ||||||||||
Market Analysis
List vs Sale $/SqFt
Sale Price Trend
Days on Market
Sale vs List Price
This analysis was generated automatically from MLS data. For an in-depth, human-reviewed valuation, contact Joseph Sardella at josephsardella@gmail.com.