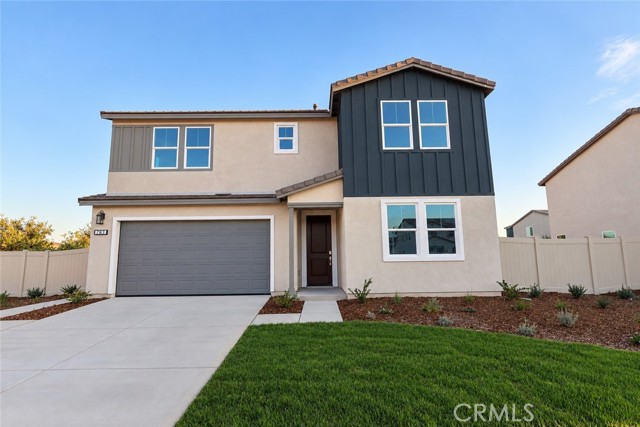
783 Railway Lane, Redlands, CA 92374
783 Railway Lane, Redlands, CA 92374
Property Description
Welcome to Plan 1 at Trolley Heights, a beautifully designed two-story home offering 2,676 sq. ft. of modern living space. This thoughtfully crafted floor plan features 4 bedrooms, 3 bathrooms, a spacious loft, and an open-concept design perfect for both everyday living and entertaining. Enjoy a functional layout with well-positioned bedrooms for added privacy, conveniently located bathrooms, and an upstairs laundry room that adds ease to daily routines. The expansive great room flows seamlessly into the kitchen and dining area, creating an inviting space for gathering with family and friends. This home includes over $40,000 in designer-selected upgrades, including a corner shower in the primary bath, open stair railing, shaker-style stained oil cabinetry throughout, quartz countertops, upgraded electrical package, stainless steel faucets and hardware. Don't miss this opportunity to own a stunning new home in the desirable Trolley Heights community. Estimated completion October 2026
Features & Amenities
Property Details
Mortgage Calculator
Current Rates
Comparative Market Analysis
Residential Tier · 5 active · 5 closed
Redlands · Single Family Residence
Listed in line with the median closed sale of $759,900. Expect a longer timeline — comps averaged 145 days on market.
Price Position
Aligned with the market — fair pricing for the comps.
Active Properties (5)
Active Comparables
| Address | City | Year | BD | BTH | SqFt | LotSz | LP/SqFt | LP | DIM | Score |
|---|---|---|---|---|---|---|---|---|---|---|
| 831 Conductor Court | Redlands | 2026 | 4 | 3 | 2,676 | 7,200 | $280 | $749,000 | 44 | 94 |
| 1748 Sandpiper Avenue | Redlands | 2026 | 4 | 3 | 2,813 | 8,797 | $298 | $839,000 | 119 | 94 |
| 1428 Moore Street | Redlands | 2026 | 4 | 3 | 2,296 | 10,083 | $431 | $989,990 | 95 | 93 |
| 1420 Moore Street | Redlands | 2026 | 4 | 4 | 2,484 | 10,934 | $403 | $999,990 | 70 | 93 |
| 1601 Amie Court | Redlands | 2018 | 4 | 3 | 2,718 | 14,000 | $353 | $959,000 | 7 | 91 |
| Total: 5 · Average | 4.0 | 3.2 | 2,597.4 | 10,202.8 | $353 | $907,396 | 67 | |||
| Median | 2,676 | $959,000 | ||||||||
Closed Properties (5)
Closed Comparables
| Address | City | Year | Date | BD | BTH | SqFt | LotSz | LP | SP | SP/SqFt | SP/LP | DIM | Score |
|---|---|---|---|---|---|---|---|---|---|---|---|---|---|
| 873 Railway Lane | Redlands | 2026 | 09/28/2026 | 4 | 3 | 2,676 | 7,320 | $739,000 | $734,000 | $274 | 0.99 | 225 | 95 |
| 848 Railway Lane | Redlands | 2026 | 07/10/2026 | 4 | 3 | 2,676 | 7,200 | $816,000 | $816,000 | $305 | 1.00 | 149 | 93 |
| 1830 Colorado Street | Redlands | 2009 | 08/06/2026 | 4 | 3 | 2,696 | 10,031 | $759,900 | $759,900 | $282 | 1.00 | 58 | 92 |
| 1237 Sherry | Redlands | 2005 | 08/05/2026 | 4 | 3 | 2,477 | 9,655 | $729,000 | $700,000 | $283 | 0.96 | 190 | 89 |
| 1244 Highland | Redlands | 1959 | 09/29/2026 | 4 | 3 | 2,820 | 11,524 | $999,000 | $950,000 | $337 | 0.95 | 102 | 89 |
| Total: 5 · Average | 4.0 | 3.0 | 2,669 | 9,146 | $791,980 | $791,980 | $296.2 | — | 144.8 | ||||
| Median | 2,676 | $759,900 | $759,900 | ||||||||||
Market Analysis
List vs Sale $/SqFt
Sale Price Trend
Days on Market
Sale vs List Price
This analysis was generated automatically from MLS data. For an in-depth, human-reviewed valuation, contact Joseph Sardella at josephsardella@gmail.com.