686 North Ukiah Way, Upland, CA 91786
686 North Ukiah Way, Upland, CA 91786
Property Description
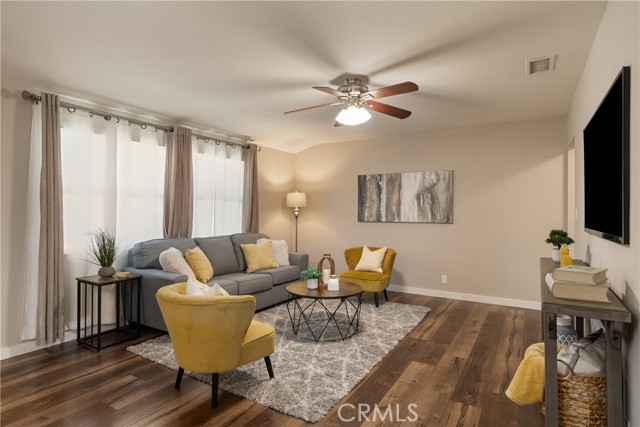
Located in the heart of Upland, this beautifully maintained 3-bedroom, 1-bathroom home offers a great combination of character, comfort, and convenience. From the moment you arrive, you are greeted by lush landscaping, mature greenery, and a inviting curb appeal. Inside, the home offers a bright layout connecting the living room, dining area, and kitchen. The living room is filled with natural light and features warm wood style flooring that continues throughout the main living spaces. The kitchen offers rich dark cabinetry, granite countertops, stainless steel appliances, recessed lighting, and plenty of counter and storage space, all opening directly to the dining area for easy everyday living and entertaining. The home features three comfortable bedrooms with plenty of natural light. The third bedroom is currently used as a laundry, and flex space with added cabinetry. The seller is willing to remove the cabinetry for the buyer to return the room to a more traditional bedroom setup. Step outside to a spacious backyard with plenty of room to relax, entertain, or simply enjoy the outdoors. A large covered patio creates a great shaded gathering space, while the grassy yard adds even more usable outdoor space. The property also features gated RV parking with decomposed granite and RV hookups, giving you added flexibility for recreational vehicles, toys, or extra parking. Just minutes from Historic Downtown Upland, you can enjoy local restaurants, shops, coffee spots, and entertainment. With convenient access to both the 210 and 10 freeways, this location is hard to beat. With its inviting interior, functional layout, generous backyard, RV parking, and central Upland location, this home offers a great blend of comfort, convenience, and everyday livability.
Features & Amenities
Property Details
Mortgage Calculator
Current Rates
Comparative Market Analysis
Affordable Tier · 5 active · 5 closed
Upland · Single Family Residence
Listed 4.1% above the median closed sale of $662,500. Closed comps sold at 101% of list — strong seller's market.
Price Position
Aligned with the market — fair pricing for the comps.
Active Properties (5)
Active Comparables
| Address | City | Year | BD | BTH | SqFt | LotSz | LP/SqFt | LP | DIM | Score |
|---|---|---|---|---|---|---|---|---|---|---|
| 901 10th | Upland | 1950 | 2 | 1 | 849 | 6,048 | $736 | $625,000 | 27 | 89 |
| 630 5th Avenue | Upland | 1908 | 3 | 2 | 924 | 7,599 | $714 | $659,900 | 4 | 81 |
| 308 Campus Avenue | Upland | 1952 | 3 | 2 | 1,172 | 7,035 | $631 | $740,000 | 335 | 81 |
| 1270 25th Street | Upland | 1963 | 3 | 2 | 1,320 | 9,975 | $606 | $799,900 | 18 | 79 |
| 846 4th Avenue | Upland | 1910 | 2 | 1 | 760 | 8,844 | $796 | $605,000 | 70 | 69 |
| Total: 5 · Average | 2.6 | 1.6 | 1,005 | 7,900.2 | $696.6 | $685,960 | 90.8 | |||
| Median | 924 | $659,900 | ||||||||
Closed Properties (5)
Closed Comparables
| Address | City | Year | Date | BD | BTH | SqFt | LotSz | LP | SP | SP/SqFt | SP/LP | DIM | Score |
|---|---|---|---|---|---|---|---|---|---|---|---|---|---|
| 428 Campus | Upland | 1950 | 07/01/2026 | 2 | 1 | 1,015 | 7,854 | $612,000 | $612,000 | $603 | 1.00 | 93 | 93 |
| 836 10th | Upland | 1950 | 07/17/2026 | 3 | 1 | 1,174 | 6,048 | $645,000 | $662,500 | $564 | 1.03 | 41 | 90 |
| 271 Greentree | Upland | 1955 | 07/29/2026 | 3 | 2 | 1,092 | 8,100 | $725,000 | $750,000 | $687 | 1.03 | 26 | 90 |
| 1317 5th | Upland | 1962 | 09/25/2026 | 2 | 1 | 994 | 8,246 | $674,900 | $666,000 | $670 | 0.99 | 57 | 90 |
| 243 G Street | Upland | 1945 | 10/07/2026 | 2 | 1 | 902 | 2,898 | $550,000 | $550,000 | $610 | 1.00 | 55 | 84 |
| Total: 5 · Average | 2.4 | 1.2 | 1,035.4 | 6,629.2 | $648,100 | $648,100 | $626.8 | — | 54.4 | ||||
| Median | 1,015 | $662,500 | $662,500 | ||||||||||
Market Analysis
List vs Sale $/SqFt
Sale Price Trend
Days on Market
Sale vs List Price
This analysis was generated automatically from MLS data. For an in-depth, human-reviewed valuation, contact Joseph Sardella at josephsardella@gmail.com.