611 Country Club, Burbank, CA 91501
611 Country Club, Burbank, CA 91501
Property Description
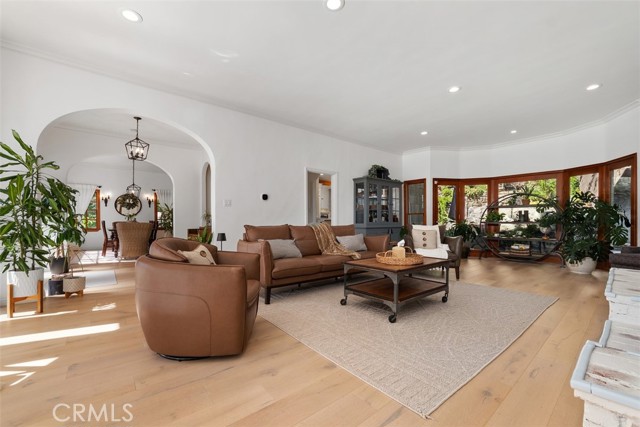
Welcome to 611 Country Club Drive! Your private, serene hideaway just far enough from the bustle of the city, this turn-key, move-in-ready Burbank home offers peace without sacrificing convenience. Zoned for John Muir Middle School & Burbank High School in the top-rated Burbank Unified School District, it blends timeless charm with thoughtful luxury. Step through the solid wood front door into a light-filled living room with engineered hardwood floors, custom dual-pane wood windows, custom window coverings, and crown molding. A real wood-burning brick fireplace anchors the space, which opens to a 350-square-foot outdoor deck. Original dining room sconces and black accent fixtures add vintage character, while a large coat closet keeps the entry tidy. A separate dining nook faces the backyard, and a half bath with unique, colorful green tile completes the main floor. The skylit gourmet kitchen features slate flooring, porcelain countertops, a stacked stone backsplash, and white shaker and custom hardwood cabinetry. High-end appliances include a Sub-Zero refrigerator, Viking range and microwave, Thermador hood, stainless dishwasher, and wine cooler. The island is plumbed for a sink and includes a disposal. Reverse osmosis at the kitchen sink provides extra-pure drinking water, and a pullout pantry with its own outlet hides small appliances. Deco outlets and dimmers and an ecobee thermostat with remote mobile access add modern convenience. Upstairs, engineered wood flooring continues through the bedroom level. The large primary suite offers a ceiling fan, TV mount, closet organizer, and an en-suite bath with a floor-to-ceiling quartz walk-in shower, dual vanities with in-wall shelving, and bidet toilets. A large secondary bedroom has two closets, one a walk-in, while the middle bedroom has louvered blinds, a ceiling fan, and its own half bath. The charming hallway bath pairs a clawfoot tub with a separate walk-in shower and black-and-white checkered tile, and a linen closet adds storage. The ground floor offers an office, a laundry room, a full bath with a walk-in shower, and a fifth bedroom currently set up as a movie theater room with ample storage. A private full gym, an attached two-car garage with a tool bench and coded entry door, a whole-house water softener, and a lighted, powered crawl-space storage area complete the home. Secluded, stylish, and close to top schools, 611 Country Club Drive is the Burbank retreat you've been waiting for.
Features & Amenities
Property Details
Mortgage Calculator
Current Rates
Comparative Market Analysis
Luxury Tier · 5 active · 5 closed
Burbank · Single Family Residence
Listed 11.7% below the median closed sale of $2,162,500. Price per sqft ($676) is a 18% discount to closed comps ($822). Closed comps sold at 101% of list — strong seller's market. Luxury tier — fewer comparable sales widen the confidence range.
Price Position
Priced below the market — value advantage over the field.
Active Properties (5)
Active Comparables
| Address | City | Year | BD | BTH | SqFt | LotSz | LP/SqFt | LP | DIM | Score |
|---|---|---|---|---|---|---|---|---|---|---|
| 902 WALNUT Avenue | Burbank | 1947 | 4 | 4 | 2,356 | 9,321 | $1,061 | $2.50M | 91 | 71 |
| 430 Parish Place | Burbank | 2006 | 5 | 6 | 2,600 | 6,750 | $652 | $1.70M | 33 | 70 |
| 3380 Lamer Street | Burbank | 1971 | 5 | 2 | 2,346 | 9,567 | $936 | $2.19M | 59 | 68 |
| 3107 Mesa Verde Drive | Burbank | 1971 | 5 | 3 | 2,523 | 13,652 | $829 | $2.09M | 83 | 61 |
| 3119 Mesa Verde | Burbank | 2019 | 4 | 3 | 2,506 | 14,196 | $1,032 | $2.59M | 181 | 59 |
| Total: 5 · Average | 4.6 | 3.6 | 2,466.2 | 10,697.2 | $902 | $2.21M | 89.4 | |||
| Median | 2,506 | $2.19M | ||||||||
Closed Properties (5)
Closed Comparables
| Address | City | Year | Date | BD | BTH | SqFt | LotSz | LP | SP | SP/SqFt | SP/LP | DIM | Score |
|---|---|---|---|---|---|---|---|---|---|---|---|---|---|
| 611 Sunset Canyon | Burbank | 1948 | 09/10/2026 | 4 | 4 | 2,626 | 9,051 | $2.00M | $2.05M | $781 | 1.03 | 40 | 73 |
| 3003 Mesa Verde Drive | Burbank | 1971 | 08/26/2026 | 5 | 3 | 2,418 | 10,319 | $2.25M | $2.16M | $894 | 0.96 | 36 | 71 |
| 633 Rose Street | Burbank | 2005 | 06/09/2026 | 4 | 4 | 2,908 | 5,908 | $2.38M | $2.38M | $817 | 1.00 | 5 | 68 |
| 1019 Delaware Road | Burbank | 1956 | 07/27/2026 | 4 | 4 | 2,284 | 8,613 | $1.70M | $1.78M | $778 | 1.05 | 37 | 68 |
| 1622 Oak | Burbank | 1970 | 06/25/2026 | 5 | 4 | 3,085 | 8,199 | $2.59M | $2.59M | $839 | 1.00 | 70 | 57 |
| Total: 5 · Average | 4.4 | 3.8 | 2,664.2 | 8,418 | $2.19M | $2.19M | $821.8 | — | 37.6 | ||||
| Median | 2,626 | $2.16M | $2.16M | ||||||||||
Market Analysis
List vs Sale $/SqFt
Sale Price Trend
Days on Market
Sale vs List Price
This analysis was generated automatically from MLS data. For an in-depth, human-reviewed valuation, contact Joseph Sardella at josephsardella@gmail.com.