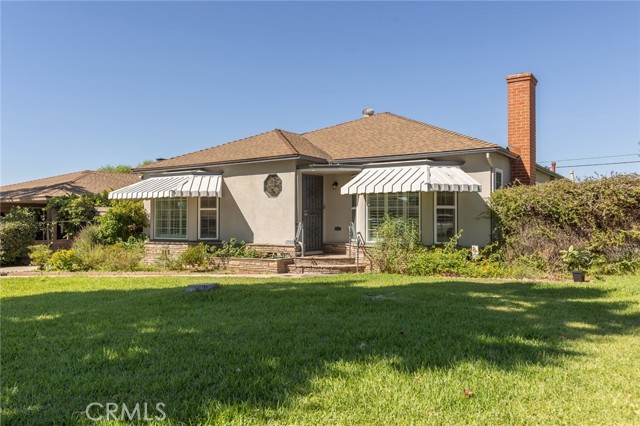
5403 Adele Avenue, Whittier, CA 90601
5403 Adele Avenue, Whittier, CA 90601
Property Description
On the market for the first time in over 40 years, this lovingly cared-for 3 bedroom, 2 bath home is a special opportunity for its newest owners! Situated on a generous 8,497 sqft lot, this coveted single story home spans 1,612 sqft and pairs a smart floor plan with handsome bones and undeniable character. From the stained-glass window at the entry and bay windows throughout, to the dentil crown molding and distinctive stepped opening connecting the living and dining spaces, architectural details like these give the home its soul and charm. Meticulously updated and maintained during its years of ownership. Updates include: renovated kitchen and baths, dual pane and double dual pane windows, recessed lighting, insulated attic, upgraded electrical panel, and copper plumbing. As you enter the home, you’re greeted by the formal living room with its inviting fireplace; meander to the dining area and through to the open kitchen, you’ve got a great family room to entertain and cook, and a bonus den area for an office or flexible use space. Bedrooms are all on one wing for privacy and convenience. Laundry room is fitted with a newer washer and dryer and additional bath. Home is complete with a gated driveway, 2-car garage, spacious patio and backyard with a meyer lemon, navel orange and peach trees. Lots of possibilities for an ADU or further expansion. Centrally located in Whittier, you’re near neighborhood schools, restaurants, parks, and markets, and with easy freeway access. 5403 Adele Avenue is ready for you to move right in! **Note: Property is eligible for the RBC U.S. Mortgage "Welcome Home Program" through City National Bank. Qualified buyers may receive up to $20,000 in grant assistance. Buyer eligibility and program requirements apply.**
Features & Amenities
Property Details
Mortgage Calculator
Current Rates
Comparative Market Analysis
Residential Tier · 5 active · 5 closed
Whittier · Single Family Residence
Listed 4.5% above the median closed sale of $860,000. Closed comps sold at 102% of list — strong seller's market.
Price Position
Aligned with the market — fair pricing for the comps.
Active Properties (5)
Active Comparables
| Address | City | Year | BD | BTH | SqFt | LotSz | LP/SqFt | LP | DIM | Score |
|---|---|---|---|---|---|---|---|---|---|---|
| 14651 Carnell | Whittier | 1951 | 3 | 2 | 1,394 | 6,414 | $609 | $849,000 | 3 | 92 |
| 15223 Carnell | Whittier | 1952 | 3 | 2 | 1,269 | 7,344 | $670 | $849,900 | 29 | 86 |
| 5618 Adele | Whittier | 1949 | 3 | 2 | 1,288 | 6,750 | $621 | $799,900 | 6 | 85 |
| 819 Vinemead | Whittier | 1963 | 3 | 2 | 1,407 | 7,363 | $631 | $888,000 | 35 | 85 |
| 13938 Mcgee Drive | Whittier | 1952 | 3 | 2 | 1,232 | 7,677 | $657 | $810,000 | 13 | 84 |
| Total: 5 · Average | 3.0 | 2.0 | 1,318 | 7,109.6 | $637.6 | $839,360 | 17.2 | |||
| Median | 1,288 | $849,000 | ||||||||
Closed Properties (5)
Closed Comparables
| Address | City | Year | Date | BD | BTH | SqFt | LotSz | LP | SP | SP/SqFt | SP/LP | DIM | Score |
|---|---|---|---|---|---|---|---|---|---|---|---|---|---|
| 10166 Pounds Ave. | Whittier | 1953 | 10/08/2026 | 3 | 2 | 1,415 | 7,530 | $845,000 | $845,000 | $597 | 1.00 | 36 | 94 |
| 11814 Mayes Drive | Whittier | 1961 | 09/30/2026 | 3 | 2 | 1,431 | 6,304 | $720,000 | $750,000 | $524 | 1.04 | 33 | 89 |
| 7118 Gretna Avenue | Whittier | 1947 | 10/09/2026 | 3 | 2 | 1,304 | 7,656 | $865,775 | $870,000 | $667 | 1.00 | 43 | 87 |
| 16510 Janine | Whittier | 1955 | 09/29/2026 | 3 | 2 | 1,277 | 8,858 | $825,000 | $870,000 | $681 | 1.05 | 70 | 87 |
| 15651 Starbuck | Whittier | 1955 | 10/08/2026 | 3 | 2 | 1,404 | 6,217 | $868,000 | $860,000 | $613 | 0.99 | 49 | 86 |
| Total: 5 · Average | 3.0 | 2.0 | 1,366.2 | 7,313 | $839,000 | $839,000 | $616.4 | — | 46.2 | ||||
| Median | 1,404 | $860,000 | $860,000 | ||||||||||
Market Analysis
List vs Sale $/SqFt
Sale Price Trend
Days on Market
Sale vs List Price
This analysis was generated automatically from MLS data. For an in-depth, human-reviewed valuation, contact Joseph Sardella at josephsardella@gmail.com.