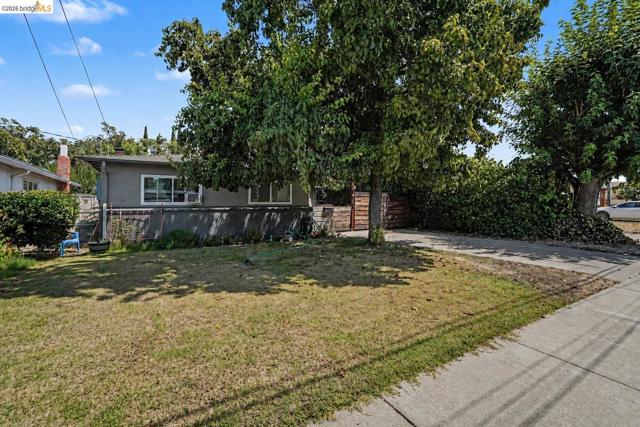
536 4Th St, Brentwood (CC), CA 94513
536 4Th St, Brentwood (CC), CA 94513
Property Description
DOWNTOWN BRENTWOOD CHARM! Discover the best of Downtown Brentwood living with a rare combination of privacy, outdoor entertaining and off-street parking! Just blocks from downtown restaurants, shops, concerts and community events, this charming single-story 3-bedroom home offers so much more than meets the eye. Inside, enjoy an inviting living room with a brick fireplace and sliding glass doors connecting to the outdoors. The spacious eat-in kitchen features white shaker cabinetry, granite countertops, stainless steel appliances and generous storage. Improvements include remodeled kitchen, bathroom, central HVAC, ductwork, replaced plumbing and sewer lines. Outside is where this property truly shines! The remarkably private backyard is surrounded by mature trees and lush greenery, creating a secluded retreat with minimal views of neighboring homes. Unwind in the spa or entertain under the covered outdoor pergola featuring ceiling fans, string lights and a flat-screen TV included in the sale. A separate fenced front courtyard offers another inviting space to relax. Unlike many downtown properties, this home also features a drive-through garage and additional off-street driveway parking! An approximately 360 sq. ft. detached storage building provides valuable space for hobbies, projects or storage. With no HOA and the charm of Downtown Brentwood just blocks away, this property offers an exceptional blend of convenience, privacy and versatility!
Features & Amenities
Property Details
Mortgage Calculator
Current Rates
About Downtown
This property is located in Downtown, a community in Brentwood (CC). Explore more listings in this neighborhood to compare options and pricing.
View Downtown ListingsComparative Market Analysis
Affordable Tier · 5 active · 5 closed
Downtown · Brentwood (CC) · Single Family Residence
Listed in line with the median closed sale of $575,000. Price per sqft ($566) is a 23% premium to closed comps ($461).
Price Position
Aligned with the market — fair pricing for the comps.
Active Properties (5)
Active Comparables
| Address | City | Year | BD | BTH | SqFt | LotSz | LP/SqFt | LP | DIM | Score |
|---|---|---|---|---|---|---|---|---|---|---|
| 1240 Duffy Way | Brentwood (CC) | 1972 | 3 | 2 | 1,176 | 6,000 | $510 | $599,900 | 23 | 71 |
| 767 Lincoln Ave | Brentwood (CC) | 1957 | 2 | 2 | 1,306 | 5,400 | $421 | $549,900 | 24 | 69 |
| 916 Estates Dr | Brentwood (CC) | 1972 | 3 | 2 | 1,176 | 6,840 | $509 | $599,000 | 57 | 68 |
| 223 TWILIGHT CT | Brentwood (CC) | 2001 | 3 | 2 | 1,096 | 4,499 | $526 | $576,000 | 54 | 68 |
| 915 Bighorn Ter | Brentwood (CC) | 1988 | 3 | 2 | 1,141 | 4,680 | $434 | $495,000 | 23 | 67 |
| Total: 5 · Average | 2.8 | 2.0 | 1,179 | 5,483.8 | $480 | $563,960 | 36.2 | |||
| Median | 1,176 | $576,000 | ||||||||
Closed Properties (5)
Closed Comparables
| Address | City | Year | Date | BD | BTH | SqFt | LotSz | LP | SP | SP/SqFt | SP/LP | DIM | Score |
|---|---|---|---|---|---|---|---|---|---|---|---|---|---|
| 752 Castle Ct | Brentwood (CC) | 1956 | 08/03/2026 | 3 | 1 | 1,297 | 5,000 | $574,900 | $575,000 | $443 | 1.00 | 32 | 75 |
| 766 Oak St | Brentwood (CC) | 1956 | 06/05/2026 | 3 | 2 | 1,313 | 5,500 | $599,000 | $607,000 | $462 | 1.01 | 41 | 71 |
| 750 Beatrice St | Brentwood (CC) | 1972 | 07/31/2026 | 3 | 2 | 1,258 | 6,000 | $599,000 | $598,000 | $475 | 1.00 | 42 | 68 |
| 100 LIBERTY LANE | Brentwood (CC) | 1998 | 10/02/2026 | 2 | 2 | 1,048 | 4,633 | $469,000 | $449,000 | $428 | 0.96 | 230 | 67 |
| 895 Caribou Ter | Brentwood (CC) | 1986 | 09/17/2026 | 2 | 2 | 1,063 | 4,635 | $525,000 | $530,929 | $499 | 1.01 | 55 | 66 |
| Total: 5 · Average | 2.6 | 1.8 | 1,195.8 | 5,153.6 | $551,985.8 | $551,985.8 | $461.4 | — | 80 | ||||
| Median | 1,258 | $575,000 | $575,000 | ||||||||||
Market Analysis
List vs Sale $/SqFt
Sale Price Trend
Days on Market
Sale vs List Price
This analysis was generated automatically from MLS data. For an in-depth, human-reviewed valuation, contact Joseph Sardella at josephsardella@gmail.com.