5047 Gerald Avenue, Encino, CA 91436
5047 Gerald Avenue, Encino, CA 91436
Property Description
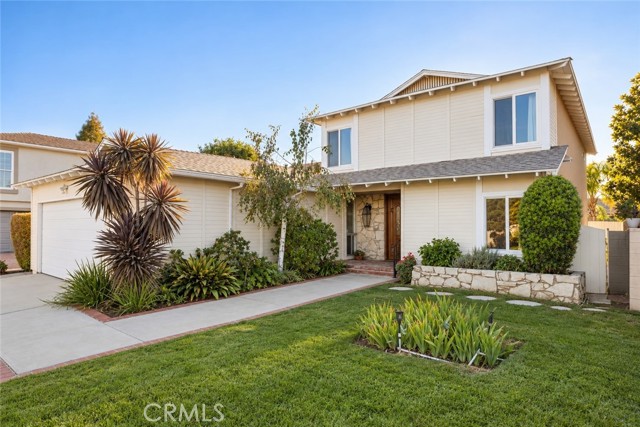
This classic two story traditional is set on a quiet cul de sac in prime Encino. Owned by the same family since 1966, the home features classic curb appeal with mature trees and a grassy front yard, set back from the street behind wide sidewalks, the entry is framed in natural stone. Inside, the living room centers on a floor-to-ceiling stone fireplace, with wide-plank wood floors and sliding glass doors that open to the covered patio and pool beyond. Just off the living room, the formal dining room is set under a statement chandelier and connects to the living room through a wet bar area that makes both spaces ideal for hosting and gathering, with a classic glass-paned parlor door opening through to the kitchen. Open to the family room, the large kitchen is finished with white cabinetry, stone counters, a center island, and built in oven and microwave. The main-floor bedroom has a private outside entrance and an adjacent bath, ideal for guests, a home office, or multigenerational living. Upstairs, the primary suite features a brick fireplace and a wall of plantation-shuttered windows. The primary bathroom has a double vanity with clerestory windows above, a tiled step-in shower and walk-in closet. Two additional bedrooms upstairs share a hall bath with a dual-sink vanity and shower-tub combination. Out back, a fully fenced classic free-form pool and an oversized covered patio sit within a private, hedged yard framed by mature trees and palms. Roof was recently replaced and the home was recently painted. All of this in a prime Encino location, moments from Ventura Boulevard shopping and dining, Balboa Park, and top-rated schools, with easy freeway and Westside access. Ready to enjoy now and full of potential.
Features & Amenities
Property Details
Mortgage Calculator
Current Rates
Comparative Market Analysis
Luxury Tier · 5 active · 5 closed
Encino · Single Family Residence
Listed 14.5% below the median closed sale of $2,100,000. Price per sqft ($655) is a 14% discount to closed comps ($763). Luxury tier — fewer comparable sales widen the confidence range.
Price Position
Priced below the market — value advantage over the field.
Active Properties (5)
Active Comparables
| Address | City | Year | BD | BTH | SqFt | LotSz | LP/SqFt | LP | DIM | Score |
|---|---|---|---|---|---|---|---|---|---|---|
| 5944 Lasaine | Encino | 1949 | 4 | 4 | 2,431 | 5,503 | $658 | $1.60M | 60 | 77 |
| 5181 BRIAN Lane | Encino | 1988 | 4 | 4 | 2,677 | 8,419 | $512 | $1.37M | 157 | 73 |
| 18023 Tiara | Encino | 1949 | 4 | 4 | 2,480 | 5,959 | $776 | $1.93M | 17 | 70 |
| 4938 Edgerton Avenue | Encino | 1949 | 4 | 3 | 2,540 | 9,031 | $984 | $2.50M | 17 | 68 |
| 6301 Yarmouth Avenue | Encino | 1968 | 4 | 3 | 2,587 | 5,252 | $498 | $1.29M | 67 | 68 |
| Total: 5 · Average | 4.0 | 3.6 | 2,543 | 6,832.8 | $685.6 | $1.74M | 63.6 | |||
| Median | 2,540 | $1.60M | ||||||||
Closed Properties (5)
Closed Comparables
| Address | City | Year | Date | BD | BTH | SqFt | LotSz | LP | SP | SP/SqFt | SP/LP | DIM | Score |
|---|---|---|---|---|---|---|---|---|---|---|---|---|---|
| 5016 Rubio Avenue | Encino | 1952 | 10/08/2026 | 4 | 4 | 2,670 | 7,522 | $2.25M | $2.17M | $813 | 0.96 | 77 | 69 |
| 4859 Gaynor Avenue | Encino | 1968 | 09/17/2026 | 4 | 3 | 2,686 | 5,149 | $2.10M | $2.10M | $782 | 1.00 | 27 | 68 |
| 17811 Collins Street | Encino | 2026 | 08/18/2026 | 4 | 4 | 2,605 | 5,580 | $2.40M | $2.40M | $921 | 1.00 | 42 | 68 |
| 5900 Ostrom | Encino | 1956 | 09/21/2026 | 4 | 5 | 2,241 | 6,004 | $1.90M | $1.88M | $837 | 0.99 | 59 | 67 |
| 16643 Nanberry Road | Encino | 1969 | 10/07/2026 | 4 | 3 | 3,170 | 9,432 | $1.55M | $1.47M | $464 | 0.95 | 106 | 66 |
| Total: 5 · Average | 4.0 | 3.8 | 2,674.4 | 6,737.4 | $2.00M | $2.00M | $763.4 | — | 62.2 | ||||
| Median | 2,670 | $2.10M | $2.10M | ||||||||||
Market Analysis
List vs Sale $/SqFt
Sale Price Trend
Days on Market
Sale vs List Price
This analysis was generated automatically from MLS data. For an in-depth, human-reviewed valuation, contact Joseph Sardella at josephsardella@gmail.com.