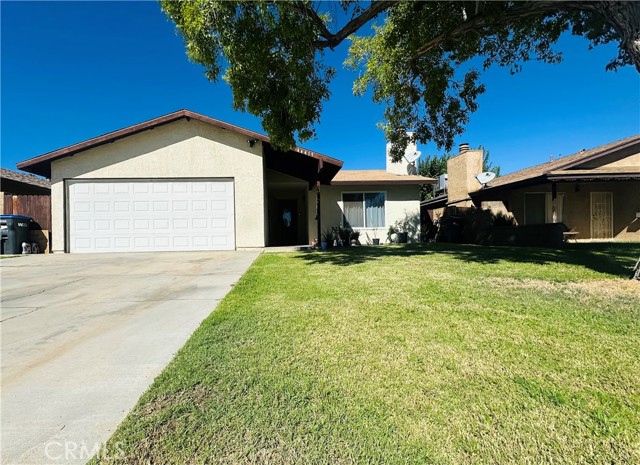
44419 Watford Ave, Lancaster, CA 93535
44419 Watford Ave, Lancaster, CA 93535
Property Description
Beautiful Move-In Ready Home with a One-of-a-Kind Entertaining Space! Welcome to this charming 3-bedroom, 2-bathroom home in Lancaster, offering approximately 1,390 sq. ft. of living space on a spacious 6,029 sq. ft. lot. Built in 1980, this inviting home combines comfort, functionality, and a unique outdoor entertaining area that truly makes it stand out. One of the highlights of this property is the beautiful, covered back patio, featuring a custom-built bar and “man cave” area, where the current owner added windows to create an even more comfortable and inviting atmosphere. The perfect space to entertain guests, enjoy game nights, relax with family and friends, or create your own private retreat. In fact, this special feature was one of the things that immediately caught the current owners’ eye when they purchased the home three years ago. The backyard also has pomegranate and peach trees with plenty of space to grow your own little orchard. The property also offers a 2-car garage, providing convenient parking and additional storage. Also with its own window cooler, an added feature that could be especially useful for a future owner interested in converting the garage or exploring the possibility of an ADU, subject to the city requirements and approval. Located near shopping, dining, schools, and everyday amenities, with easy access to the 14 Freeway, this home is conveniently situated for commuters traveling to Lancaster, Palmdale, and surrounding areas. Whether you’re a first-time homebuyer, looking for a place to enjoy and entertain, or an investor seeking a great opportunity, this home is ready to welcome its next owner. Come see this special property and discover the charm for yourself!
Features & Amenities
Property Details
Mortgage Calculator
Current Rates
Comparative Market Analysis
Affordable Tier · 5 active · 5 closed
Lancaster · Single Family Residence
Listed in line with the median closed sale of $420,000. Closed comps sold at 100% of list — strong seller's market.
Price Position
Aligned with the market — fair pricing for the comps.
Active Properties (5)
Active Comparables
| Address | City | Year | BD | BTH | SqFt | LotSz | LP/SqFt | LP | DIM | Score |
|---|---|---|---|---|---|---|---|---|---|---|
| 1004 Lightcap | Lancaster | 1985 | 2 | 2 | 1,149 | 7,837 | $326 | $375,000 | 2 | 86 |
| 17244 Newmont Ave | Lancaster | 1979 | 3 | 2 | 1,176 | 31,797 | $306 | $360,000 | 151 | 85 |
| 43001 38th | Lancaster | 1970 | 4 | 2 | 1,178 | 7,080 | $344 | $405,000 | 76 | 85 |
| 2533 Topaz | Lancaster | 1987 | 2 | 2 | 1,102 | 6,195 | $299 | $329,900 | 2 | 84 |
| 1438 Avenue H-14 | Lancaster | 1955 | 3 | 2 | 1,181 | 6,411 | $322 | $379,900 | 10 | 83 |
| Total: 5 · Average | 2.8 | 2.0 | 1,157.2 | 11,864 | $319.4 | $369,960 | 48.2 | |||
| Median | 1,176 | $375,000 | ||||||||
Closed Properties (5)
Closed Comparables
| Address | City | Year | Date | BD | BTH | SqFt | LotSz | LP | SP | SP/SqFt | SP/LP | DIM | Score |
|---|---|---|---|---|---|---|---|---|---|---|---|---|---|
| 45403 8th | Lancaster | 1990 | 09/24/2026 | 3 | 2 | 1,354 | 6,014 | $365,000 | $365,000 | $270 | 1.00 | 49 | 95 |
| 527 Curve Circle | Lancaster | 1976 | 09/30/2026 | 3 | 2 | 1,532 | 6,194 | $399,000 | $399,000 | $260 | 1.00 | 47 | 92 |
| 1809 Avenue K9 | Lancaster | 1985 | 09/25/2026 | 3 | 2 | 1,502 | 6,654 | $415,000 | $422,500 | $281 | 1.02 | 90 | 92 |
| 2011 Ogden | Lancaster | 1992 | 09/23/2026 | 3 | 2 | 1,440 | 6,778 | $425,000 | $425,000 | $295 | 1.00 | 42 | 91 |
| 1219 Holguin Street | Lancaster | 2001 | 09/25/2026 | 3 | 2 | 1,335 | 6,894 | $420,000 | $420,000 | $315 | 1.00 | 84 | 90 |
| Total: 5 · Average | 3.0 | 2.0 | 1,432.6 | 6,506.8 | $406,300 | $406,300 | $284.2 | — | 62.4 | ||||
| Median | 1,440 | $420,000 | $420,000 | ||||||||||
Market Analysis
List vs Sale $/SqFt
Sale Price Trend
Days on Market
Sale vs List Price
This analysis was generated automatically from MLS data. For an in-depth, human-reviewed valuation, contact Joseph Sardella at josephsardella@gmail.com.