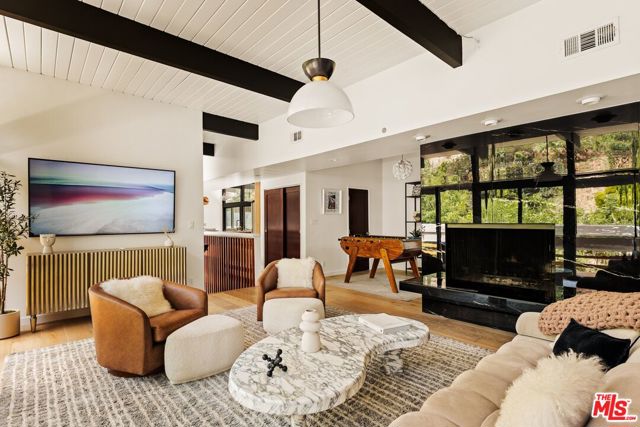
3905 Pacheco Drive, Sherman Oaks, CA 91403
3905 Pacheco Drive, Sherman Oaks, CA 91403
Property Description
Perched at the end of a secluded cul-de-sac in the hills of Sherman Oaks, south of Ventura Boulevard, 3905 Pacheco Drive is an exceptional Mid-Century Modern residence. Thoughtfully remodeled while preserving its architectural integrity, the three-bedroom, three-bath home features soaring beamed ceilings, walls of glass, a dramatic floating staircase, and effortless indoor-outdoor flow. The beautifully appointed kitchen offers custom cabinetry, high-end appliances, and quartz countertops, opening to expansive living and entertaining spaces filled with natural light. A newly landscaped, Zen-inspired backyard features a tranquil fountain and eight-person saltwater spa, while the primary suite opens to a private redwood deck with sweeping hillside views. Extensive improvements include a new roof, updated systems, and a new driveway. A versatile den and bonus room provide additional flexibility. Private, architecturally distinctive, and minutes from the best of Sherman Oaks, this is a rare opportunity to own a truly special home. A complete list of upgrades is available, along with an optional turnkey furnishings package.
Features & Amenities
Property Details
Mortgage Calculator
Current Rates
Comparative Market Analysis
Luxury Tier · 5 active · 5 closed
Sherman Oaks · Single Family Residence
Listed 12.9% above the median closed sale of $1,462,000. Price per sqft ($968) is a 20% premium to closed comps ($805). Luxury tier — fewer comparable sales widen the confidence range.
Price Position
Positioned above the market — commands a premium.
Active Properties (5)
Active Comparables
| Address | City | Year | BD | BTH | SqFt | LotSz | LP/SqFt | LP | DIM | Score |
|---|---|---|---|---|---|---|---|---|---|---|
| 14141 Killion Street | Sherman Oaks | 1958 | 3 | 3 | 1,748 | 5,576 | $715 | $1.25M | 7 | 94 |
| 5429 Columbus Avenue | Sherman Oaks | 1949 | 3 | 2 | 1,667 | 5,697 | $809 | $1.35M | 80 | 78 |
| 4460 Stansbury Avenue | Sherman Oaks | 1945 | 3 | 3 | 1,753 | 6,007 | $910 | $1.59M | 128 | 78 |
| 13117 Magnolia Boulevard | Sherman Oaks | 1962 | 3 | 3 | 1,877 | 6,000 | $946 | $1.77M | 206 | 77 |
| 5747 Bevis Avenue | Sherman Oaks | 1955 | 3 | 3 | 1,778 | 6,363 | $899 | $1.60M | 4 | 77 |
| Total: 5 · Average | 3.0 | 2.8 | 1,764.6 | 5,928.6 | $855.8 | $1.51M | 85 | |||
| Median | 1,753 | $1.59M | ||||||||
Closed Properties (5)
Closed Comparables
| Address | City | Year | Date | BD | BTH | SqFt | LotSz | LP | SP | SP/SqFt | SP/LP | DIM | Score |
|---|---|---|---|---|---|---|---|---|---|---|---|---|---|
| 14018 Valley Vista Boulevard | Sherman Oaks | 1959 | 09/30/2026 | 3 | 2 | 1,731 | 6,866 | $1.90M | $1.90M | $1,098 | 1.00 | 33 | 84 |
| 5245 Ventura Canyon Avenue | Sherman Oaks | 1950 | 09/17/2026 | 4 | 3 | 2,195 | 6,499 | $1.60M | $1.46M | $666 | 0.91 | 58 | 77 |
| 5856 Halbrent Avenue | Sherman Oaks | 1947 | 10/07/2026 | 3 | 3 | 1,423 | 6,429 | $1.17M | $1.12M | $789 | 0.96 | 26 | 76 |
| 14413 Valley Vista Boulevard | Sherman Oaks | 1926 | 09/22/2026 | 3 | 3 | 1,942 | 6,312 | $1.45M | $1.41M | $727 | 0.97 | 54 | 73 |
| 5253 Buffalo Avenue | Sherman Oaks | 1950 | 10/07/2026 | 3 | 3 | 2,017 | 6,459 | $1.55M | $1.50M | $744 | 0.97 | 33 | 72 |
| Total: 5 · Average | 3.2 | 2.8 | 1,861.6 | 6,513 | $1.48M | $1.48M | $804.8 | — | 40.8 | ||||
| Median | 1,942 | $1.46M | $1.46M | ||||||||||
Market Analysis
List vs Sale $/SqFt
Sale Price Trend
Days on Market
Sale vs List Price
This analysis was generated automatically from MLS data. For an in-depth, human-reviewed valuation, contact Joseph Sardella at josephsardella@gmail.com.