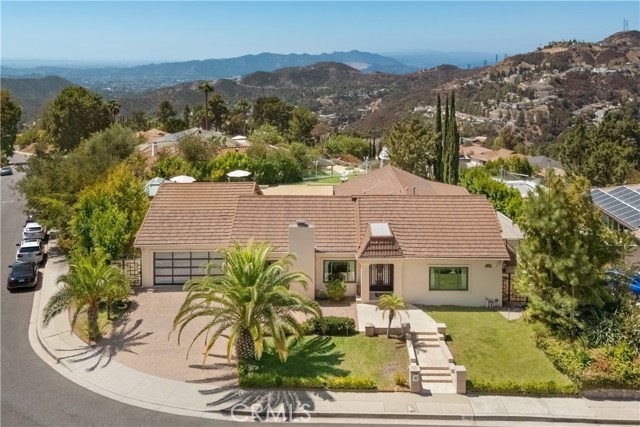
3851 Karen Lynn Drive, Glendale, CA 91206
3851 Karen Lynn Drive, Glendale, CA 91206
Property Description
Single-level California Ranch on an approx. 14,377 sq ft landscaped corner lot in Flintridge Heights, in the Chevy Chase hills of Glendale. The home offers approx. 3,192 sq ft with 3 bedrooms, 3.5 baths, and three distinct living areas, with expansive windows and glass doors bringing in natural light. A step-down formal living room sits off the foyer, the great room combines a dining area and lounge around a wood and gas fireplace, and the family room features vaulted ceilings and access to the patio. The eat-in kitchen was updated in 2020 with KitchenAid appliances and a breakfast bar. The primary suite includes a dressing area, built-in vanity, and oversized walk-in closet, and a secondary bedroom has its own walk-in closet. Additional features include engineered hardwood floors, dual-pane windows, central A/C, and a steel front door. The roof, electrical, plumbing, insulation, and automatic sprinkler system were updated in 2006. The backyard is set up for entertaining, with a pool, spa, and gazebo that take in mountain views, plus an outdoor living and dining patio, charcoal BBQ with faucet and propane side burner, sauna, outdoor shower, and lawn areas. A paver driveway, attached two-car garage, side-yard storage shed, and four-camera surveillance system complete the property.
Features & Amenities
Property Details
Mortgage Calculator
Current Rates
Comparative Market Analysis
Luxury Tier · 5 active · 5 closed
Glendale · Single Family Residence
Listed 45.9% above the median closed sale of $2,050,000. Price per sqft ($937) is a 15% premium to closed comps ($815). Closed comps sold at 106% of list — strong seller's market. Luxury tier — fewer comparable sales widen the confidence range.
Price Position
Positioned above the market — commands a premium.
Active Properties (5)
Active Comparables
| Address | City | Year | BD | BTH | SqFt | LotSz | LP/SqFt | LP | DIM | Score |
|---|---|---|---|---|---|---|---|---|---|---|
| 1861 Oakmont Terrace | Glendale | 1983 | 4 | 4 | 3,440 | 14,895 | $639 | $2.20M | 40 | 87 |
| 1900 Ransom Road | Glendale | 1953 | 4 | 3 | 3,294 | 13,295 | $835 | $2.75M | 115 | 85 |
| 1425 Columbia Dr | Glendale | 1992 | 5 | 4 | 3,150 | 9,668 | $539 | $1.70M | 52 | 80 |
| 1408 Torres | Glendale | 1978 | 4 | 4 | 3,562 | 13,613 | $981 | $3.50M | 70 | 71 |
| 645 Luton Drive | Glendale | 1959 | 4 | 3 | 2,490 | 6,560 | $803 | $2.00M | 45 | 71 |
| Total: 5 · Average | 4.2 | 3.6 | 3,187.2 | 11,606.2 | $759.4 | $2.43M | 64.4 | |||
| Median | 3,294 | $2.20M | ||||||||
Closed Properties (5)
Closed Comparables
| Address | City | Year | Date | BD | BTH | SqFt | LotSz | LP | SP | SP/SqFt | SP/LP | DIM | Score |
|---|---|---|---|---|---|---|---|---|---|---|---|---|---|
| 260 Kempton | Glendale | 1963 | 09/09/2026 | 4 | 4 | 2,870 | 10,877 | $1.90M | $2.05M | $714 | 1.08 | 46 | 83 |
| 3148 Kingridge Way | Glendale | 1972 | 08/20/2026 | 4 | 3 | 2,650 | 8,969 | $2.00M | $2.01M | $758 | 1.01 | 32 | 77 |
| 1357 Doverwood | Glendale | 1981 | 09/10/2026 | 4 | 3 | 2,990 | 21,789 | $2.80M | $3.13M | $1,047 | 1.12 | 33 | 75 |
| 1625 Oakengate Drive | Glendale | 1967 | 09/11/2026 | 4 | 4 | 3,555 | 24,838 | $3.00M | $3.25M | $914 | 1.08 | 41 | 73 |
| 3180 Dragonfly Street | Glendale | 1987 | 08/20/2026 | 4 | 3 | 3,069 | 15,171 | $2.00M | $1.97M | $642 | 0.98 | 83 | 70 |
| Total: 5 · Average | 4.0 | 3.4 | 3,026.8 | 16,328.8 | $2.48M | $2.48M | $815 | — | 47 | ||||
| Median | 2,990 | $2.05M | $2.05M | ||||||||||
Market Analysis
List vs Sale $/SqFt
Sale Price Trend
Days on Market
Sale vs List Price
This analysis was generated automatically from MLS data. For an in-depth, human-reviewed valuation, contact Joseph Sardella at josephsardella@gmail.com.