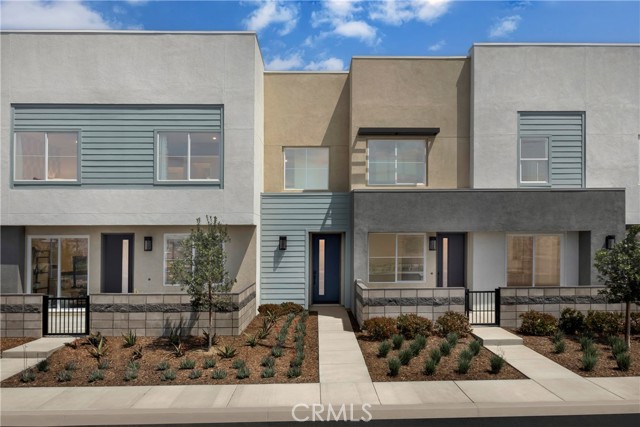
3681 S. Eichler Paseo, 7, Ontario, CA 91761
3681 S. Eichler Paseo, 7, Ontario, CA 91761
Property Description
Popular new construction townhome floorplan at Eave by Risewell Homes in Ontario. Premier end/corner location with one of the largest courtyards available in entire community with proximity to parks, paseos, sport courts. Curb appeal aplenty with modern architecture, large windows top to bottom allowing for tons of natural light. Once inside find designer-curated finishes at Great Room/Dining/Kitchen, including LVP floors, Quartz counters. Second level offers a large Primary Suite opposite secondary Beds/Bath and Laundry closet. Sleek appliance package, with washer/dryer/fridge also included. The resort-style pool and lounge area (see photos) highlight this contemporary neighborhood that's hidden away from main thoroughfares but close to New Haven Marketplace, I-15, 91 and 60 travel corridors, The Station at Eastvale, and a variety of other new and upcoming shopping/dining/entertainment options. Concessions available, ESTIMATED NOVEMBER MOVE IN.
Features & Amenities
Property Details
Mortgage Calculator
Current Rates
Comparative Market Analysis
Residential Tier · 5 active · 5 closed
Ontario · Townhouse
Listed 6.9% above the median closed sale of $567,990.
Price Position
Positioned above the market — commands a premium.
Active Properties (5)
Active Comparables
| Address | City | Year | BD | BTH | SqFt | LotSz | LP/SqFt | LP | DIM | Score |
|---|---|---|---|---|---|---|---|---|---|---|
| 3310 South Ruby Paseo | Ontario | 2026 | 3 | 3 | 1,467 | 0 | $387 | $567,990 | 90 | 98 |
| 4433 Fairmount Paseo | Ontario | 2024 | 3 | 3 | 1,370 | 1,000 | $436 | $598,000 | 22 | 90 |
| 4250 East Honeybee Paseo | Ontario | 2026 | 2 | 3 | 1,498 | 0 | $371 | $555,295 | 24 | 90 |
| 3953 E Rincon | Ontario | 2024 | 3 | 3 | 1,455 | 0 | $378 | $550,000 | 178 | 90 |
| 4096 Luna Paseo | Ontario | 2023 | 3 | 3 | 1,390 | 0 | $430 | $598,000 | 67 | 90 |
| Total: 5 · Average | 2.8 | 3.0 | 1,436 | 1,000 | $400.4 | $573,857 | 76.2 | |||
| Median | 1,455 | $567,990 | ||||||||
Closed Properties (5)
Closed Comparables
| Address | City | Year | Date | BD | BTH | SqFt | LotSz | LP | SP | SP/SqFt | SP/LP | DIM | Score |
|---|---|---|---|---|---|---|---|---|---|---|---|---|---|
| 1314 North Pinecrest Paseo | Ontario | 2026 | 09/29/2026 | 3 | 3 | 1,533 | 0 | $560,990 | $560,990 | $366 | 1.00 | 60 | 99 |
| 1308 North Pinecrest Paseo | Ontario | 2026 | 09/29/2026 | 3 | 3 | 1,543 | 0 | $567,990 | $567,990 | $368 | 1.00 | 152 | 99 |
| 3660 S. Eichler Paseo | Ontario | 2024 | 10/02/2026 | 3 | 3 | 1,468 | 0 | $574,900 | $570,000 | $388 | 0.99 | 108 | 98 |
| 3660 S. Eichler Paseo | Ontario | 2024 | 09/30/2026 | 3 | 3 | 1,468 | 0 | $539,990 | $539,990 | $368 | 1.00 | 91 | 98 |
| 3590 Peckham Paseo | Ontario | 2022 | 09/11/2026 | 3 | 3 | 1,611 | 999 | $599,999 | $590,000 | $366 | 0.98 | 65 | 96 |
| Total: 5 · Average | 3.0 | 3.0 | 1,524.6 | 999 | $565,794 | $565,794 | $371.2 | — | 95.2 | ||||
| Median | 1,533 | $567,990 | $567,990 | ||||||||||
Market Analysis
List vs Sale $/SqFt
Sale Price Trend
Days on Market
Sale vs List Price
This analysis was generated automatically from MLS data. For an in-depth, human-reviewed valuation, contact Joseph Sardella at josephsardella@gmail.com.