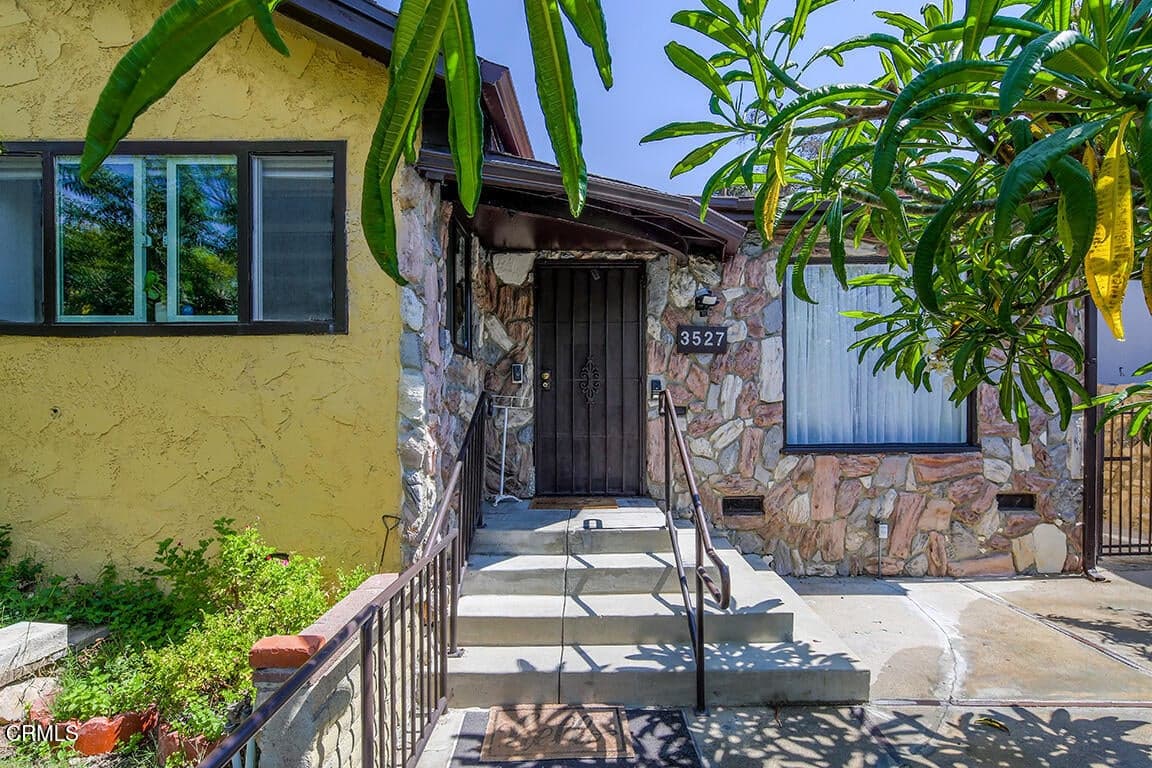
3527 Fairchild Street, Glendale, CA 91214
3527 Fairchild Street, Glendale, CA 91214
Property Description
Welcome to 3527 Fairchild Street, a spacious 3-bedroom, 2-bath home (4th bedroom/den option) offering approximately 2,062 square feet of living space on a nearly 6,800-square-foot lot in a desirable Glendale/La Crescenta location. The home features a generous and versatile floor plan with multiple living spaces, including an oversized den, separate living room w/ fireplace, dedicated dining area, and three well-proportioned bedrooms. The kitchen sits at the heart of the home, while a large covered patio extends the living space outdoors and provides a great setting for entertaining or relaxing. Built in 1950, the property offers plenty of character, great bones, and an exciting opportunity for a new owner to update and make it their own. A detached garage provides additional parking and storage, while the property's layout and lot offer plenty of possibilities for the future. Conveniently located near shopping, dining, parks, schools, and the foothills, 3527 Fairchild Street is a fantastic opportunity to create something special in an established residential neighborhood. La Crescenta award winning schools!
Features & Amenities
Property Details
Mortgage Calculator
Current Rates
Comparative Market Analysis
Residential Tier · 5 active · 5 closed
Glendale · Single Family Residence
Listed 14.3% below the median closed sale of $1,575,000. Price per sqft ($654) is a 20% discount to closed comps ($815). Closed comps sold at 109% of list — strong seller's market. Comparable homes are moving quickly (avg 30 days on market).
Price Position
Priced below the market — value advantage over the field.
Active Properties (5)
Active Comparables
| Address | City | Year | BD | BTH | SqFt | LotSz | LP/SqFt | LP | DIM | Score |
|---|---|---|---|---|---|---|---|---|---|---|
| 1152 Cedar Street | Glendale | 1939 | 3 | 2 | 2,029 | 6,640 | $936 | $1.90M | 19 | 95 |
| 3911 El Lado Drive | Glendale | 1960 | 4 | 2 | 1,812 | 8,086 | $825 | $1.50M | 43 | 87 |
| 2567 Chevy Chase | Glendale | 1958 | 3 | 2 | 1,723 | 7,442 | $754 | $1.30M | 34 | 82 |
| 1554 Raymond Avenue | Glendale | 1940 | 3 | 2 | 1,920 | 7,981 | $885 | $1.70M | 14 | 82 |
| 1459 Marion Dr | Glendale | 1947 | 3 | 3 | 1,840 | 6,206 | $649 | $1.20M | 30 | 81 |
| Total: 5 · Average | 3.2 | 2.2 | 1,864.8 | 7,271 | $809.8 | $1.52M | 28 | |||
| Median | 1,840 | $1.50M | ||||||||
Closed Properties (5)
Closed Comparables
| Address | City | Year | Date | BD | BTH | SqFt | LotSz | LP | SP | SP/SqFt | SP/LP | DIM | Score |
|---|---|---|---|---|---|---|---|---|---|---|---|---|---|
| 725 Pleasant View Terrace | Glendale | 1931 | 09/29/2026 | 3 | 2 | 2,166 | 6,423 | $1.59M | $1.86M | $859 | 1.17 | 31 | 92 |
| 540 Clement Drive | Glendale | 1948 | 08/26/2026 | 3 | 2 | 1,678 | 6,352 | $1.20M | $1.26M | $751 | 1.05 | 34 | 91 |
| 4714 Boston Avenue | Glendale | 1952 | 09/04/2026 | 4 | 3 | 2,084 | 7,484 | $1.55M | $1.70M | $816 | 1.10 | 17 | 91 |
| 3930 Burritt Way | Glendale | 1965 | 10/05/2026 | 4 | 2 | 1,979 | 6,525 | $1.45M | $1.57M | $796 | 1.09 | 42 | 90 |
| 3444 Las Palmas Avenue | Glendale | 1931 | 08/27/2026 | 3 | 2 | 1,710 | 6,445 | $1.40M | $1.46M | $851 | 1.04 | 25 | 88 |
| Total: 5 · Average | 3.4 | 2.2 | 1,923.4 | 6,645.8 | $1.57M | $1.57M | $814.6 | — | 29.8 | ||||
| Median | 1,979 | $1.57M | $1.57M | ||||||||||
Market Analysis
List vs Sale $/SqFt
Sale Price Trend
Days on Market
Sale vs List Price
This analysis was generated automatically from MLS data. For an in-depth, human-reviewed valuation, contact Joseph Sardella at josephsardella@gmail.com.