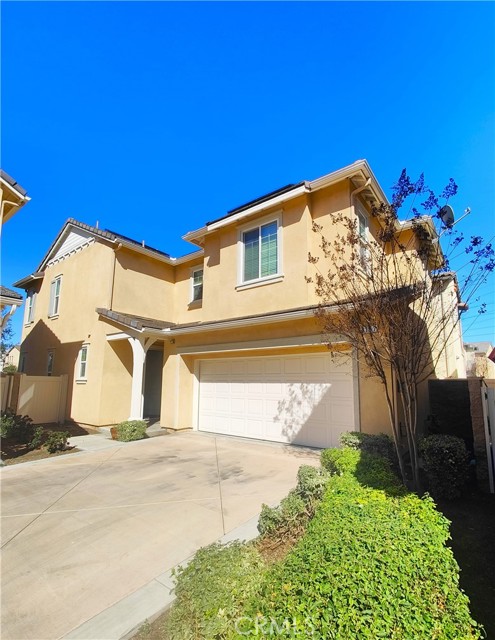
3157 East Chip Smith Way, Ontario, CA 91762
3157 East Chip Smith Way, Ontario, CA 91762
Property Description
Ontario Ranch detached single family 2 story home with 3 bedrooms, 2.5 baths, and 1758 square feet of comfortable living on a 2,430-square-foot lot lot. House with fully paid off Solar panels worth close to $30,000 so pretty much new homeowners don't have to pay any costly electricity bills. As you enter the house, there is a half bathroom and a good size living room and dining area with patio door to backyard. Also is good size grant countertops kitchen with stainless steal gas stove, range suction hood, dishwasher and a good size walk in closet and direct access to 2 car garage. Other upgrades include lamanite wood flooring for downstairs, upstairs with carpet and laundry room comes with washer and dryer. Upstairs have 2 good size bedrooms sharing a bathroom, and Master bedroom with walk in closets and good size master bathroom. Chip Smith HOA comes with amenities including a clubhouse with a movie theater, gym, banquet rooms, libraries, a game room, and office space, pool and park. Located in the heart of Ontario Ranch, CA, this home is close to big parks, schools, nearby shopping centers, dining, and entertainment, and close proximity to the 60, 71, 15, and 91 freeways. Backyard has flooring done with low maintenance and a patio with fan.
Features & Amenities
Property Details
Mortgage Calculator
Current Rates
Comparative Market Analysis
Residential Tier · 5 active · 5 closed
Ontario · Single Family Residence
Listed in line with the median closed sale of $710,000. Price per sqft ($397) is a 11% premium to closed comps ($358).
Price Position
Aligned with the market — fair pricing for the comps.
Active Properties (5)
Active Comparables
| Address | City | Year | BD | BTH | SqFt | LotSz | LP/SqFt | LP | DIM | Score |
|---|---|---|---|---|---|---|---|---|---|---|
| 2502 Stanley Paseo | Ontario | 2023 | 3 | 3 | 1,536 | 1,000 | $409 | $628,800 | 71 | 84 |
| 4224 Sonrisa Privado | Ontario | 2022 | 2 | 2 | 1,512 | 3,191 | $455 | $688,000 | 107 | 80 |
| 4531 Luna Privado | Ontario | 2021 | 2 | 2 | 1,512 | 3,305 | $449 | $679,000 | 87 | 80 |
| 4637 Estrella Privado | Ontario | 2022 | 2 | 2 | 1,416 | 3,472 | $512 | $724,999 | 113 | 77 |
| 4007 Amigos Privado | Ontario | 2023 | 2 | 2 | 1,548 | 4,100 | $484 | $749,900 | 145 | 74 |
| Total: 5 · Average | 2.2 | 2.2 | 1,504.8 | 3,013.6 | $461.8 | $694,139.8 | 104.6 | |||
| Median | 1,512 | $688,000 | ||||||||
Closed Properties (5)
Closed Comparables
| Address | City | Year | Date | BD | BTH | SqFt | LotSz | LP | SP | SP/SqFt | SP/LP | DIM | Score |
|---|---|---|---|---|---|---|---|---|---|---|---|---|---|
| 3174 Silo Paseo | Ontario | 2026 | 09/30/2026 | 3 | 3 | 1,742 | 2,335 | $646,490 | $636,490 | $365 | 0.98 | 35 | 96 |
| 3182 Sprout Paseo | Ontario | 2026 | 09/28/2026 | 3 | 3 | 1,906 | 2,335 | $670,990 | $670,990 | $352 | 1.00 | 30 | 94 |
| 3237 East Mount Rainier Dr | Ontario | 2019 | 09/17/2026 | 4 | 3 | 1,946 | 3,000 | $715,000 | $710,000 | $365 | 0.99 | 53 | 88 |
| 4713 Aurora Avenue | Ontario | 2026 | 09/30/2026 | 3 | 3 | 2,121 | 2,900 | $731,990 | $753,095 | $355 | 1.03 | 154 | 87 |
| 4729 Aurora Avenue | Ontario | 2026 | 09/21/2026 | 3 | 3 | 2,121 | 2,900 | $760,366 | $754,000 | $355 | 0.99 | 145 | 87 |
| Total: 5 · Average | 3.2 | 3.0 | 1,967.2 | 2,694 | $704,915 | $704,915 | $358.4 | — | 83.4 | ||||
| Median | 1,946 | $710,000 | $710,000 | ||||||||||
Market Analysis
List vs Sale $/SqFt
Sale Price Trend
Days on Market
Sale vs List Price
This analysis was generated automatically from MLS data. For an in-depth, human-reviewed valuation, contact Joseph Sardella at josephsardella@gmail.com.