29675 Harvester Road, Malibu, CA 90265
29675 Harvester Road, Malibu, CA 90265
Property Description
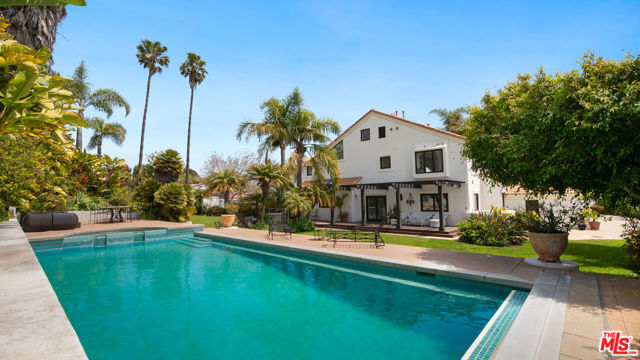
Privately located within a gated enclave of just four homes, this coastal residence offers ocean views, elegant design, and a resort-like lifestyle. A gated driveway opens to a spacious motor court with parking for up to eight vehicles and views of the Pacific visible from the front yard. Through a wood front door, the double-height foyer welcomes with wood floors and a sculptural light fixture, setting the stage for the refined interiors ahead.To the right, the sunken living room features a marble accent wall with a sleek linear fireplace, wood-beamed ceilings, French doors, a bay window, and rich wood flooring. Just a step up, the formal dining room continues the elegance with coffered ceilings, accordion glass doors that open to the outdoors, and seamless indoor-outdoor flow.The kitchen can be accessed through a sliding wood door or the main hall. Tile floors, wood beams, and French windows frame this chef's space, equipped with stone counters, a marble backsplash, a Viking oven with barbecue cooktop, Viking hood, Sub-Zero fridge and freezer, GE microwave and dishwasher, and ample cabinetry. A built-in desk area adds versatility, and just off the kitchen is a family room with wood floors, vaulted ceilings, a built-in breakfast bench, and direct access to the backyard with pool views.To the left of the foyer, a hallway leads to a bedroom or office with French windows, sliding wood closet doors, and pool views. Nearby is a large bathroom with stone tile floors, a stone vanity with illuminated mirror, and a tiled shower. A few steps down leads to a den with wood floors, French doors to the driveway with ocean views, a bar area, and access to a two-car garage with built-ins and a private sauna.Upstairs, the primary suite features wood floors, recessed lighting, a stone fireplace, and sliding doors to a pergola-covered balcony with panoramic ocean views. The en suite bath has tile floors, a freestanding tub, open shower, bidet, and double sinks with French windows capturing the view. A generous closet includes built-ins and pull-down stairs to a loft for additional storage.Nearby, the laundry room is outfitted with Whirlpool washer and dryer, stone counters, and built-in cabinets. Another upstairs bedroom features a bay window with pool views and French windows with ocean views, plus mirrored closet doors. A nearby bath offers stone tile, a shower, and more ocean vistas. The final upstairs bedroom includes wood floors, a built-in desk, sliding closet, large closet, and stunning coastal views.Outside, the backyard is built for entertaining with a wood deck beneath a pergola, multiple lounge and dining areas, and steps down to a full outdoor kitchen with BBQ, sink, tiled counters, and bar seating. A grassy lawn, citrus trees, and a peaceful garden with fountain add a tranquil feel. The raised pool area features an in-ground hot tub, PebbleTec floors, a waterfall feature, automatic cover, and privacy-enhancing landscaping throughout.
Features & Amenities
Property Details
Mortgage Calculator
Current Rates
Comparative Market Analysis
Luxury Tier · 5 active · 5 closed
Malibu · Single Family Residence
Listed 62.8% above the median closed sale of $2,699,999. Price per sqft ($1,482) is a 35% premium to closed comps ($1,099). Closed comps sold at 90% of list — buyers have negotiating leverage. Luxury tier — fewer comparable sales widen the confidence range.
Price Position
Positioned above the market — commands a premium.
Active Properties (5)
Active Comparables
| Address | City | Year | BD | BTH | SqFt | LotSz | LP/SqFt | LP | DIM | Score |
|---|---|---|---|---|---|---|---|---|---|---|
| 6463 Zuma View Place | Malibu | 1999 | 3 | 3 | 2,142 | 33,235 | $885 | $1.90M | 746 | 77 |
| 26311 Fairside Road | Malibu | 1991 | 4 | 4 | 2,866 | 7,829 | $905 | $2.60M | 205 | 66 |
| 5637 Busch Drive | Malibu | 2024 | 3 | 3 | 3,767 | 25,877 | $2,323 | $8.75M | 725 | 64 |
| 44000 Pacific Coast Highway | Malibu | 1972 | 4 | 3 | 2,345 | 7,810 | $2,558 | $6.00M | 449 | 61 |
| 2915 Valmere Drive | Malibu | 1991 | 3 | 4 | 2,109 | 11,628 | $1,230 | $2.60M | 192 | 60 |
| Total: 5 · Average | 3.4 | 3.4 | 2,645.8 | 17,275.8 | $1,580.2 | $4.37M | 463.4 | |||
| Median | 2,345 | $2.60M | ||||||||
Closed Properties (5)
Closed Comparables
| Address | City | Year | Date | BD | BTH | SqFt | LotSz | LP | SP | SP/SqFt | SP/LP | DIM | Score |
|---|---|---|---|---|---|---|---|---|---|---|---|---|---|
| 27409 Pacific Coast Highway | Malibu | 1956 | 09/29/2026 | 4 | 4 | 3,700 | 40,800 | $4.00M | $3.98M | $1,076 | 1.00 | 77 | 74 |
| 29260 Sea Lion Place | Malibu | 1961 | 09/30/2026 | 3 | 3 | 2,744 | 29,596 | $5.67M | $5.05M | $1,842 | 0.89 | 84 | 73 |
| 20977 Las Flores Mesa Drive | Malibu | 1996 | 09/18/2026 | 3 | 3 | 2,705 | 28,282 | $2.70M | $2.70M | $998 | 1.00 | 1 | 61 |
| 3449 Cloudcroft Drive | Malibu | 1965 | 08/14/2026 | 5 | 4 | 3,735 | 11,515 | $2.79M | $2.55M | $683 | 0.91 | 65 | 60 |
| 28815 Pacific Coast Highway | Malibu | 1994 | 09/24/2026 | 3 | 3 | 2,397 | 99,752 | $2.96M | $2.15M | $897 | 0.73 | 118 | 59 |
| Total: 5 · Average | 3.6 | 3.4 | 3,056.2 | 41,989 | $3.29M | $3.29M | $1,099.2 | — | 69 | ||||
| Median | 2,744 | $2.70M | $2.70M | ||||||||||
Market Analysis
List vs Sale $/SqFt
Sale Price Trend
Days on Market
Sale vs List Price
This analysis was generated automatically from MLS data. For an in-depth, human-reviewed valuation, contact Joseph Sardella at josephsardella@gmail.com.