2142 East Chevy Chase, Glendale, CA 91206
2142 East Chevy Chase, Glendale, CA 91206
Property Description
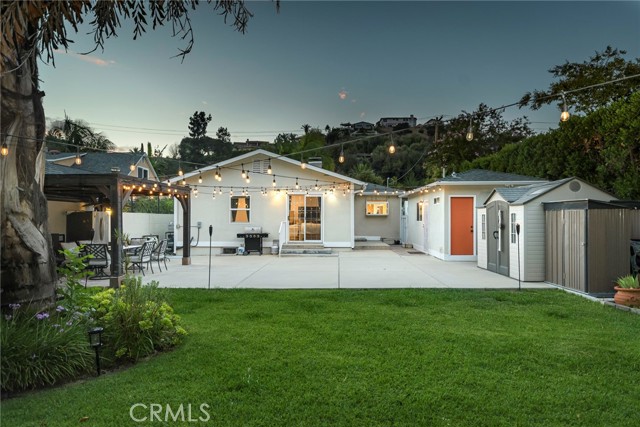
Rarely does a property combine this level of thoughtful renovation with a zero-step interior layout, a truly usable flat lot, and such a serene Chevy Chase Canyon setting. Sophisticated yet comfortable, private yet wonderfully suited for entertaining, this is a home designed not simply to be admired—but to be lived in and enjoyed. With an emphasis on quality, comfort and timeless design, the home offers effortless single-story living. Natural light, warm finishes and a sophisticated neutral palette create inviting spaces that feel both elevated and immediately livable. Throughout the residence, careful attention has been given to the details that make a home feel truly special—from the flooring and cabinetry to the fixtures and finishes. At the heart of the home is a beautifully designed custom kitchen with premium appliances, generous storage and refined finishes, complemented by stylishly remodeled, spa-inspired bathrooms. The outdoor setting is equally impressive. A remarkably flat and private backyard, framed by mature trees, offers an expansive lawn, beautiful hardscaping and lush landscaping—creating a peaceful retreat with exceptional space for entertaining, celebrations or simply enjoying quiet California evenings. Adding to the property’s versatility, the detached garage has been transformed into a climate-controlled bonus space with new flooring and finished walls, complemented by a newly added full bathroom with shower. The space offers tremendous flexibility for a home office, studio, gym or other possibilities, while retaining the potential to be returned to garage use. Fully paid solar panels and a covered carport add everyday practicality to a home where so much of the work has already been done.
Features & Amenities
Property Details
Mortgage Calculator
Current Rates
Comparative Market Analysis
Residential Tier · 5 active · 5 closed
Glendale · Single Family Residence
Listed 27.6% above the median closed sale of $1,175,000. Price per sqft ($988) is a 25% premium to closed comps ($791).
Price Position
Positioned above the market — commands a premium.
Active Properties (5)
Active Comparables
| Address | City | Year | BD | BTH | SqFt | LotSz | LP/SqFt | LP | DIM | Score |
|---|---|---|---|---|---|---|---|---|---|---|
| 1724 Sombra Drive | Glendale | 1956 | 3 | 3 | 1,640 | 7,174 | $945 | $1.55M | 10 | 92 |
| 1416 Fairfield Street | Glendale | 1940 | 3 | 2 | 1,385 | 5,579 | $866 | $1.20M | 47 | 87 |
| 1321 Graynold | Glendale | 1936 | 2 | 2 | 1,440 | 5,955 | $868 | $1.25M | 7 | 86 |
| 3948 Markridge Road | Glendale | 1956 | 3 | 2 | 1,416 | 7,800 | $917 | $1.30M | 25 | 85 |
| 2427 Verdugo | Glendale | 1925 | 3 | 2 | 1,360 | 4,378 | $938 | $1.27M | 54 | 79 |
| Total: 5 · Average | 2.8 | 2.2 | 1,448.2 | 6,177.2 | $906.8 | $1.31M | 28.6 | |||
| Median | 1,416 | $1.27M | ||||||||
Closed Properties (5)
Closed Comparables
| Address | City | Year | Date | BD | BTH | SqFt | LotSz | LP | SP | SP/SqFt | SP/LP | DIM | Score |
|---|---|---|---|---|---|---|---|---|---|---|---|---|---|
| 1816 Rosita Drive | Glendale | 1937 | 09/04/2026 | 3 | 2 | 1,480 | 6,511 | $1.35M | $1.30M | $882 | 0.97 | 77 | 87 |
| 836 Grant Avenue | Glendale | 1939 | 09/24/2026 | 2 | 2 | 1,418 | 5,429 | $1.18M | $1.10M | $776 | 0.94 | 72 | 84 |
| 3146 Verdugo | Glendale | 1949 | 10/02/2026 | 3 | 2 | 1,550 | 6,530 | $1.15M | $1.18M | $758 | 1.02 | 21 | 82 |
| 3255 Montrose | Glendale | 1940 | 10/06/2026 | 2 | 1 | 1,348 | 6,586 | $875,000 | $920,000 | $682 | 1.05 | 52 | 81 |
| 861 Grant Avenue | Glendale | 1949 | 09/28/2026 | 3 | 2 | 1,412 | 5,945 | $1.20M | $1.21M | $857 | 1.01 | 61 | 80 |
| Total: 5 · Average | 2.6 | 1.8 | 1,441.6 | 6,200.2 | $1.14M | $1.14M | $791 | — | 56.6 | ||||
| Median | 1,418 | $1.18M | $1.18M | ||||||||||
Market Analysis
List vs Sale $/SqFt
Sale Price Trend
Days on Market
Sale vs List Price
This analysis was generated automatically from MLS data. For an in-depth, human-reviewed valuation, contact Joseph Sardella at josephsardella@gmail.com.