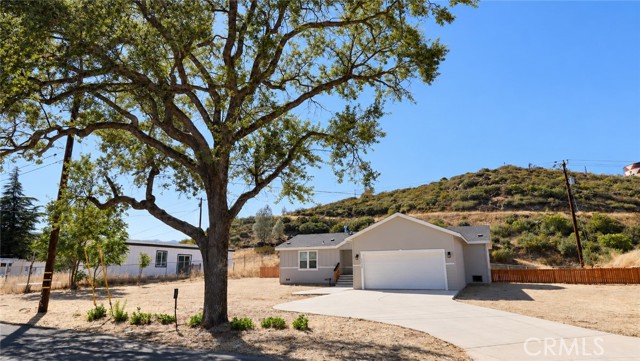
21305 Stewart Street, Middletown, CA 95461
21305 Stewart Street, Middletown, CA 95461
Property Description
Welcome to easy, comfortable living in the heart of Middletown! This brand new 3-bedroom, 2-bath home offers 1,507 square feet of bright, sunny living space with an open floor plan designed for both comfort and privacy. The primary suite is thoughtfully positioned on one side of the home, with the additional bedrooms and bath on the opposite side. High or vaulted ceilings and large windows fill the home with natural light, while luxury vinyl plank flooring runs throughout. The kitchen opens directly to the living and dining areas and features granite countertops, plenty of cabinetry, a built-in microwave, canopy range hood, and a large center island—creating an inviting space for everyday living and entertaining, which open onto a large private rear deck. A cozy gas fireplace anchors the living area and adds warmth and character. The master bathroom has a double vanity and includes a spacious 60-inch walk-in shower. The master suite also offers a generous walk-in closet. A separate laundry room and attached finished garage add everyday convenience. Outside, the spacious lot offers plenty of room for gardening, entertaining, pets, or simply enjoying the outdoors, while a beautiful vintage oak tree in the front adds established character to this brand-new home. One of the real advantages of new construction is the opportunity to move in and enjoy your home without immediately worrying about many of the repairs, replacements, and maintenance that can come with an older property, and you have the benefit of a warranty. New finishes, systems, appliances, and construction provide a fresh start and easier living from day one. Conveniently located near Middletown amenities, bus routes, Rabbit Hill Preserve, and Hidden Valley Lake Golf Course, this inviting home combines the comfort and efficiency of new construction with the relaxed small-town lifestyle Middletown is known for, whilst only being 50 minutes from downtown Santa Rosa.
Features & Amenities
Property Details
Mortgage Calculator
Current Rates
Comparative Market Analysis
Affordable Tier · 3 active · 0 closed
Middletown · Manufactured On Land
Comparable sales support the current list price.
Price Position
Positioned above the market — commands a premium.
Active Properties (3)
Active Comparables
| Address | City | Year | BD | BTH | SqFt | LotSz | LP/SqFt | LP | DIM | Score |
|---|---|---|---|---|---|---|---|---|---|---|
| 25432 Jerusalem Grade | Middletown | 2016 | 3 | 2 | 1,322 | 1,792,494 | $596 | $788,000 | 10 | 79 |
| 22830 Shady Grove Road | Middletown | 1972 | 2 | 2 | 1,600 | 43,560 | $109 | $175,000 | 96 | 69 |
| 15305 Western Mine Road | Middletown | 1981 | 4 | 2 | 1,906 | 26,571 | $209 | $399,000 | 85 | 63 |
| Total: 3 · Average | 3.0 | 2.0 | 1,609.333 | 620,875 | $304.667 | $454,000 | 63.666666666666664 | |||
| Median | 1,600 | $399,000 | ||||||||
Market Analysis
List vs Sale $/SqFt
Sale Price Trend
Days on Market
Sale vs List Price
This analysis was generated automatically from MLS data. For an in-depth, human-reviewed valuation, contact Joseph Sardella at josephsardella@gmail.com.