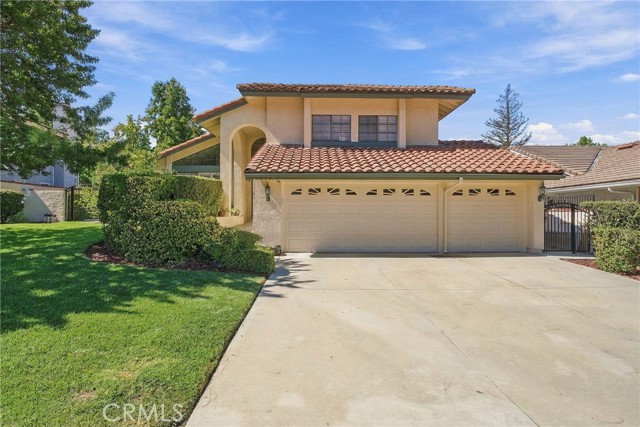
20908 East Walnut Canyon Road, Walnut, CA 91789
20908 East Walnut Canyon Road, Walnut, CA 91789
Property Description
Welcome home to 20908 E Walnut Canyon Road. This elegantly designed four-bedroom, three-bathroom home offers approximately 2,904 square feet of living space on a 12,168-square-foot lot in the highly sought-after Walnut Valley Unified School District. The bright entry features soaring ceilings and flows into an open-concept living room, dining area, and expansive family room with ample space for entertaining. The chef-inspired kitchen is a true centerpiece, featuring premium built-in GE Monogram stainless-steel appliances, custom cabinetry, and generous granite countertop space for everyday living and elegant gatherings. The main level also includes a guest bathroom and a bedroom or office with a built-in bookcase, providing a flexible workspace or accommodations for guests or multigenerational living. Upstairs, the Master bedroom suite features a spa-inspired bathroom with dual sink vanity, a soaking tub, a walk-in shower, and a private balcony overlooking the scenic backyard. Two additional spacious bedrooms complete the second level. Outside, mature trees surround a resort-style pool and spa, a poolside entertaining cabana, and a granite-top barbecue island with bar seating—perfect for alfresco dining and weekend cookouts. The generous lot may also offer opportunities for future expansion, a guest house, or an ADU; buyers should verify possibilities with the city. Centrally located near schools, parks, shopping, restaurants, and family entertainment, the home also provides easy access to the 60, 57 and 10 freeways. It is the perfect place to call home
Features & Amenities
Property Details
Mortgage Calculator
Current Rates
Comparative Market Analysis
Luxury Tier · 5 active · 5 closed
Walnut · Single Family Residence
Listed 22.5% above the median closed sale of $1,535,000. Luxury tier — fewer comparable sales widen the confidence range.
Price Position
Positioned above the market — commands a premium.
Active Properties (5)
Active Comparables
| Address | City | Year | BD | BTH | SqFt | LotSz | LP/SqFt | LP | DIM | Score |
|---|---|---|---|---|---|---|---|---|---|---|
| 1264 Lemon | Walnut | 1987 | 5 | 3 | 2,984 | 11,509 | $519 | $1.55M | 82 | 87 |
| 330 Amberwood Drive | Walnut | 1985 | 5 | 3 | 2,919 | 9,718 | $462 | $1.35M | 66 | 83 |
| 685 Castlehill Drive | Walnut | 2026 | 4 | 4 | 2,467 | 12,060 | $567 | $1.40M | 55 | 80 |
| 681 Castlehill Drive | Walnut | 2026 | 4 | 5 | 2,858 | 13,120 | $594 | $1.70M | 55 | 80 |
| 605 Bronco | Walnut | 1986 | 5 | 4 | 2,451 | 13,053 | $551 | $1.35M | 137 | 80 |
| Total: 5 · Average | 4.6 | 3.8 | 2,735.8 | 11,892 | $538.6 | $1.47M | 79 | |||
| Median | 2,858 | $1.40M | ||||||||
Closed Properties (5)
Closed Comparables
| Address | City | Year | Date | BD | BTH | SqFt | LotSz | LP | SP | SP/SqFt | SP/LP | DIM | Score |
|---|---|---|---|---|---|---|---|---|---|---|---|---|---|
| 1941 Onyx Drive | Walnut | 1988 | 08/12/2026 | 4 | 3 | 2,440 | 12,036 | $1.73M | $1.65M | $676 | 0.95 | 68 | 86 |
| 900 Fall Creek Court | Walnut | 1983 | 09/01/2026 | 4 | 3 | 2,137 | 13,007 | $1.25M | $1.30M | $608 | 1.04 | 18 | 81 |
| 20111 Evening Breeze Dr | Walnut | 1975 | 09/14/2026 | 4 | 3 | 2,404 | 14,284 | $1.40M | $1.36M | $566 | 0.97 | 66 | 81 |
| 1667 Lost Trail | Walnut | 1988 | 08/31/2026 | 5 | 4 | 2,813 | 9,349 | $1.55M | $1.53M | $546 | 0.99 | 31 | 80 |
| 825 BRIDGEWATER Lane | Walnut | 1986 | 08/11/2026 | 4 | 3 | 2,481 | 8,645 | $1.55M | $1.55M | $625 | 1.00 | 19 | 79 |
| Total: 5 · Average | 4.2 | 3.2 | 2,455 | 11,464.2 | $1.48M | $1.48M | $604.2 | — | 40.4 | ||||
| Median | 2,440 | $1.53M | $1.53M | ||||||||||
Market Analysis
List vs Sale $/SqFt
Sale Price Trend
Days on Market
Sale vs List Price
This analysis was generated automatically from MLS data. For an in-depth, human-reviewed valuation, contact Joseph Sardella at josephsardella@gmail.com.