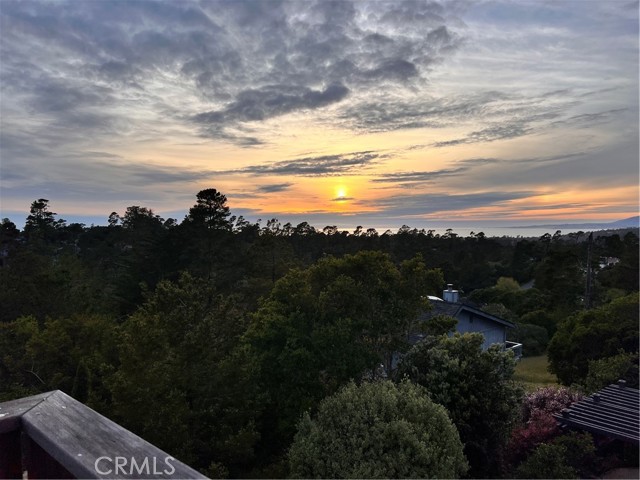
1919 Richard Avenue, Cambria, CA 93428
1919 Richard Avenue, Cambria, CA 93428
Property Description
Rare is the property that offers so much. An architectural beauty on .3 acre of whimsically landscaped space, ocean views & tranquility in the Central Coast village of Cambria. The adjacent lot was recently purchased & developed into a park-like sanctuary, where turkeys & deer come and go. This 3 bed, 2.5 bath home features vaulted ceilings, Sunset & Ocean Views, & rich interior finishes. Exterior Finishes are a blend of stone & wood providing the Craftsman/Big Sur feel, complemented by the grounds’ outdoor living spaces. The entry draws you up to the kitchen, dining & living rooms, all well-appointed with perfect finishes. Vaulted beam ceilings abound, as do Pella windows bringing in forest tops & ocean views, panning from the Cove & Lighthouse and beyond. The kitchen boasts every appliance you might think of incl. SubZero refrig/freezer, Dbl oven plus warmer, inside grill to complement the 6-burner range, new dishwasher, Dbl drawer cabinet finished SubZero fridge, & 3-bay sink. Granite countertops & decorator backsplash. The living room has a large gas fireplace, beam ceiling, built-in cabinets/shelves, & ocean view. From this main living level, there is a ½ flight of stairs up to the main suite, w/ spectacular views, private deck, and another fireplace. The primary bath offers a jetted tub, massive walk in shower, and a granite-topped double sink. WC in its own room, with large walk-in closet & built-ins. You have your own magical grounds for walking, meditating or soaking in the hot tub, shared w/ the abundant wildlife of Cambria. Entertain indoors or out w/ this special environment! The attached 2-car garage has built-in cabinets & sink including SubZero freezer, & a free-standing refrigerator, & windows for ventilation and natural light. Down 1/2 flight from entry you will find 2 generous bedrooms with ocean views and deck, and they share a large bath w/ over size jetted tub and dbl sinks. There's also a laundry room w/ storage, sink, & desk area. A unique added feature is CCSD Water Wait List #17! Crawlspace is finished & set up as dry storage, workshop, wine cellar, etc. Roof is classic slate, siding is Hardiplank, interior doors are paneled solid wood, & all decks are Ipe’ hardwood, quality throughout, and very well maintained. A whole-house water filtration system provides cleaner, safer water at every tap. It also has a rainwater capture system w/ over 3500 gal water storage.Property is currently eligible for short-term vacation rental license.
Features & Amenities
Property Details
Mortgage Calculator
Current Rates
About Cambria
This property is located in Cambria, a community in Cambria. Explore more listings in this neighborhood to compare options and pricing.
View Cambria ListingsComparative Market Analysis
Luxury Tier · 5 active · 5 closed
Cambria · Cambria · Single Family Residence
Listed 40.3% below the median closed sale of $3,000,000. Price per sqft ($798) is a 21% discount to closed comps ($1,010). Luxury tier — fewer comparable sales widen the confidence range.
Price Position
Priced below the market — value advantage over the field.
Active Properties (5)
Active Comparables
| Address | City | Year | BD | BTH | SqFt | LotSz | LP/SqFt | LP | DIM | Score |
|---|---|---|---|---|---|---|---|---|---|---|
| 2770 Holden | Cambria | 1996 | 3 | 3 | 2,060 | 4,681 | $606 | $1.25M | 42 | 82 |
| 904 Hartford Street | Cambria | 1981 | 3 | 3 | 1,953 | 4,125 | $509 | $995,000 | 206 | 79 |
| 1086 Hillcrest | Cambria | 1997 | 3 | 3 | 2,346 | 9,000 | $554 | $1.30M | 3 | 77 |
| 1987 Dorking Avenue | Cambria | 1974 | 3 | 3 | 2,593 | 11,490 | $424 | $1.10M | 143 | 76 |
| 1140 Hartford Street | Cambria | 1975 | 3 | 3 | 2,430 | 9,000 | $574 | $1.40M | 10 | 75 |
| Total: 5 · Average | 3.0 | 3.0 | 2,276.4 | 7,659.2 | $533.4 | $1.21M | 80.8 | |||
| Median | 2,346 | $1.25M | ||||||||
Closed Properties (5)
Closed Comparables
| Address | City | Year | Date | BD | BTH | SqFt | LotSz | LP | SP | SP/SqFt | SP/LP | DIM | Score |
|---|---|---|---|---|---|---|---|---|---|---|---|---|---|
| 5521 Sunbury | Cambria | 2002 | 06/10/2026 | 4 | 3 | 2,317 | 5,350 | $1.07M | $1.06M | $457 | 0.99 | 153 | 82 |
| 2375 Sherwood | Cambria | 1999 | 09/28/2026 | 3 | 3 | 2,684 | 5,550 | $3.69M | $3.48M | $1,297 | 0.94 | 79 | 81 |
| 5282 Hillcrest | Cambria | 1991 | 07/01/2026 | 3 | 3 | 2,389 | 10,150 | $1.60M | $1.56M | $653 | 0.98 | 41 | 77 |
| 380 Huntington Road | Cambria | 2002 | 08/17/2026 | 4 | 4 | 2,785 | 5,250 | $2.70M | $3.00M | $1,077 | 1.11 | 39 | 77 |
| 4865 Windsor Boulevard | Cambria | 1976 | 08/14/2026 | 4 | 4 | 2,315 | 12,000 | $3.85M | $3.63M | $1,566 | 0.94 | 210 | 76 |
| Total: 5 · Average | 3.6 | 3.4 | 2,498 | 7,660 | $2.54M | $2.54M | $1,010 | — | 104.4 | ||||
| Median | 2,389 | $3.00M | $3.00M | ||||||||||
Market Analysis
List vs Sale $/SqFt
Sale Price Trend
Days on Market
Sale vs List Price
This analysis was generated automatically from MLS data. For an in-depth, human-reviewed valuation, contact Joseph Sardella at josephsardella@gmail.com.