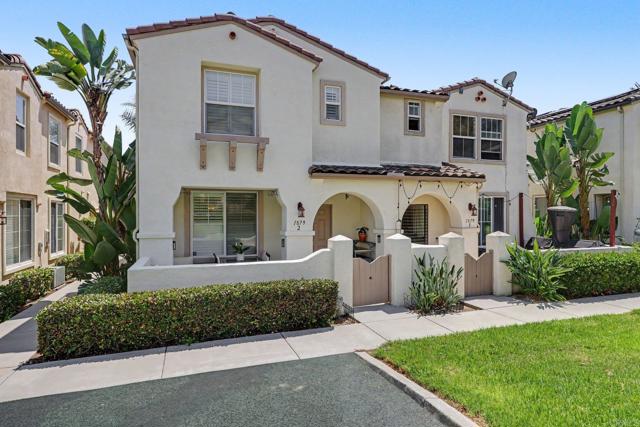
1879 Platte River Lane, 2, Chula Vista, CA 91913
1879 Platte River Lane, 2, Chula Vista, CA 91913
Property Description
LOW HOA!!! VA ASSUMABLE RATE OF 4.99% open to ALL buyers. Welcome to this beautifully updated 3-bedroom, 2.5-bathroom home located in the highly desirable Goldrush community of Otay Ranch. Offering 1,303 square feet of thoughtfully designed living space, this home features modern upgrades, a functional floor plan, and the convenience of an attached one-car garage. Recent updates include a new chef’s refrigerator, dishwasher, garbage disposal and plantation shutters. An electronic keypad on the front door adds everyday convenience and easy access. Also includes a 240V electric vehicle charger in the garage. Enjoy the benefits of a gated community with access to resort-style amenities including a sparkling pool, parks, and scenic walking trails. The home offers a dedicated laundry room, spacious living areas, and a comfortable layout perfect for everyday living and entertaining. Located within the award-winning Chula Vista school district, this home is surrounded by shopping, dining, recreation, and everything Otay Ranch has to offer. With low HOA fees and an unbeatable location, this is a wonderful opportunity to own in one of Chula Vista’s most sought-after communities.
Features & Amenities
Property Details
Mortgage Calculator
Current Rates
Comparative Market Analysis
Affordable Tier · 5 active · 5 closed
Chula Vista · Condominium
Listed 6.9% above the median closed sale of $635,000. Price per sqft ($521) is a 10% premium to closed comps ($472). Closed comps sold at 100% of list — strong seller's market.
Price Position
Positioned above the market — commands a premium.
Active Properties (5)
Active Comparables
| Address | City | Year | BD | BTH | SqFt | LotSz | LP/SqFt | LP | DIM | Score |
|---|---|---|---|---|---|---|---|---|---|---|
| 2024 Foxtrot loop | Chula Vista | 2017 | 3 | 3 | 1,384 | 0 | $505 | $699,000 | 87 | 87 |
| 1931 Caminito Alcala | Chula Vista | 2007 | 2 | 3 | 1,400 | 0 | $471 | $660,000 | 82 | 86 |
| 1338 Nicolette Avenue | Chula Vista | 2005 | 3 | 2 | 1,315 | 524,462 | $468 | $614,900 | 87 | 85 |
| 1880 Aubrives Place | Chula Vista | 2006 | 3 | 2 | 1,315 | 524,462 | $452 | $595,000 | 80 | 85 |
| 2140 Stellar Way | Chula Vista | 2018 | 3 | 3 | 1,430 | 0 | $440 | $629,000 | 124 | 85 |
| Total: 5 · Average | 2.8 | 2.6 | 1,368.8 | 524,462 | $467.2 | $639,580 | 92 | |||
| Median | 1,384 | $629,000 | ||||||||
Closed Properties (5)
Closed Comparables
| Address | City | Year | Date | BD | BTH | SqFt | LotSz | LP | SP | SP/SqFt | SP/LP | DIM | Score |
|---|---|---|---|---|---|---|---|---|---|---|---|---|---|
| 1241 Santa Cora Ave | Chula Vista | 2005 | 09/11/2026 | 2 | 3 | 1,270 | 0 | $530,000 | $546,400 | $430 | 1.03 | 147 | 91 |
| 1431 Caminito Capistrano | Chula Vista | 2002 | 09/04/2026 | 3 | 3 | 1,471 | 0 | $699,000 | $660,000 | $449 | 0.94 | 98 | 91 |
| 475 Belle Vista Drive | Chula Vista | 1995 | 08/31/2026 | 2 | 3 | 1,278 | 68,824 | $625,000 | $635,000 | $497 | 1.02 | 40 | 83 |
| 1425 Caminito Borrego | Chula Vista | 2001 | 09/25/2026 | 3 | 3 | 1,695 | 0 | $749,000 | $761,000 | $449 | 1.02 | 35 | 83 |
| 2750 Sparta Rd Unit 2 | Chula Vista | 2015 | 10/05/2026 | 2 | 3 | 1,062 | 0 | $569,000 | $569,000 | $536 | 1.00 | 28 | 81 |
| Total: 5 · Average | 2.4 | 3.0 | 1,355.2 | 68,824 | $634,280 | $634,280 | $472.2 | — | 69.6 | ||||
| Median | 1,278 | $635,000 | $635,000 | ||||||||||
Market Analysis
List vs Sale $/SqFt
Sale Price Trend
Days on Market
Sale vs List Price
This analysis was generated automatically from MLS data. For an in-depth, human-reviewed valuation, contact Joseph Sardella at josephsardella@gmail.com.