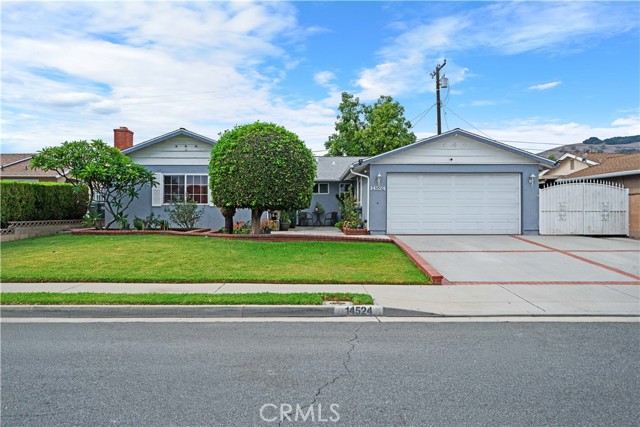
14524 Marwood Street, Hacienda Heights, CA 91745
14524 Marwood Street, Hacienda Heights, CA 91745
Property Description
Welcome to 14524 Marwood Street, a single-story home in Hacienda Heights. It has 3 bedrooms, 2 bathrooms and 1,452 sq ft of living space on a 6,048 sq ft lot. Out front, a manicured lawn, mature hedges and an extra-wide brick-trimmed driveway frame the home and its 2-car garage. A private front courtyard with planters adds a welcoming outdoor spot. Inside, the open living and dining area has gleaming tile floors, recessed lighting and crown molding, with sliding glass doors out to the backyard. The kitchen offers granite countertops, a mosaic backsplash, warm wood cabinetry, a gas range, stainless steel appliances, and a center island with bar seating. Next to the kitchen is a convenient indoor laundry area with extra storage. The spacious den is built around a brick fireplace, with ceiling fans and plenty of natural light. The bedrooms have wood-style flooring, ceiling fans and crown molding. The primary bedroom has room for a full bedroom set. Both bathrooms have been well kept. The backyard is made for entertaining. A large covered patio runs along the back of the home, and there's an additional covered side area for storage or projects. Block walls enclose the yard for privacy. The home sits on a quiet residential street with views of the surrounding hills, and it's minutes from the 60 Freeway, shopping and dining.Sale subject to Seller finding replacement property.
Features & Amenities
Property Details
Mortgage Calculator
Current Rates
Generating Comparative Market Analysis...