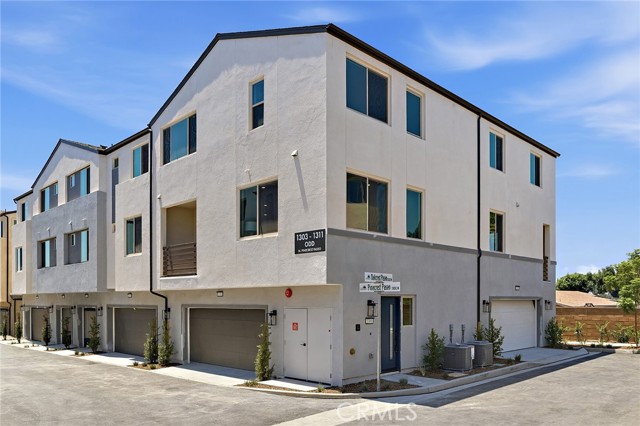
1302 West North Pinecrest Paseo, Ontario, CA 91762
1302 West North Pinecrest Paseo, Ontario, CA 91762
Property Description
NO MELLO ROOS for this NEWLY AVAILABLE FLOORPLAN (great starter/downsize home and affordability play (why rent?)) in North Ontario with prime end/corner location adjacent to community greenspace and guest parking. Home highlights include second-level deck, fenced front courtyard, wide 2-car side x side garage and open concept living at second floor. Once upstairs find a sizeable Primary Suite opposite secondary Beds + Bath, as well as laundry closet with GE stacked washer/dryer. Designer-curated finishes included, such as Quartz counters, LVP flooring, white cabinetry, surface mount ceiling lighting. Visit Canopy, a smaller new home enclave with an "off-the-beaten-path" location close to I10, 210 and I15 corridors, ONT Field and ONT INT airport, Toyota Arena, Victoria Gardens, and many other shopping/dining/entertainment options. For those not quite ready to move in quickly, QUICK, ESTIMATED SEPT MOVE IN! Builder incentives available.
Features & Amenities
Property Details
Mortgage Calculator
Current Rates
Comparative Market Analysis
Residential Tier · 5 active · 5 closed
Ontario · Townhouse
Listed in line with the median closed sale of $567,990.
Price Position
Aligned with the market — fair pricing for the comps.
Active Properties (5)
Active Comparables
| Address | City | Year | BD | BTH | SqFt | LotSz | LP/SqFt | LP | DIM | Score |
|---|---|---|---|---|---|---|---|---|---|---|
| 3681 S. Eichler Paseo | Ontario | 2026 | 3 | 3 | 1,501 | 0 | $404 | $606,990 | 65 | 98 |
| 3310 South Ruby Paseo | Ontario | 2026 | 3 | 3 | 1,467 | 0 | $387 | $567,990 | 90 | 97 |
| 4433 Fairmount Paseo | Ontario | 2024 | 3 | 3 | 1,370 | 1,000 | $436 | $598,000 | 23 | 89 |
| 4250 East Honeybee Paseo | Ontario | 2026 | 2 | 3 | 1,498 | 0 | $371 | $555,295 | 24 | 89 |
| 4096 Luna Paseo | Ontario | 2023 | 3 | 3 | 1,390 | 0 | $430 | $598,000 | 67 | 89 |
| Total: 5 · Average | 2.8 | 3.0 | 1,445.2 | 1,000 | $405.6 | $585,255 | 53.8 | |||
| Median | 1,467 | $598,000 | ||||||||
Closed Properties (5)
Closed Comparables
| Address | City | Year | Date | BD | BTH | SqFt | LotSz | LP | SP | SP/SqFt | SP/LP | DIM | Score |
|---|---|---|---|---|---|---|---|---|---|---|---|---|---|
| 1314 North Pinecrest Paseo | Ontario | 2026 | 09/29/2026 | 3 | 3 | 1,533 | 0 | $560,990 | $560,990 | $366 | 1.00 | 60 | 100 |
| 1308 North Pinecrest Paseo | Ontario | 2026 | 09/29/2026 | 3 | 3 | 1,543 | 0 | $567,990 | $567,990 | $368 | 1.00 | 152 | 100 |
| 3660 S. Eichler Paseo | Ontario | 2024 | 10/02/2026 | 3 | 3 | 1,468 | 0 | $574,900 | $570,000 | $388 | 0.99 | 108 | 98 |
| 3660 S. Eichler Paseo | Ontario | 2024 | 09/30/2026 | 3 | 3 | 1,468 | 0 | $539,990 | $539,990 | $368 | 1.00 | 91 | 98 |
| 3590 Peckham Paseo | Ontario | 2022 | 09/11/2026 | 3 | 3 | 1,611 | 999 | $599,999 | $590,000 | $366 | 0.98 | 65 | 96 |
| Total: 5 · Average | 3.0 | 3.0 | 1,524.6 | 999 | $565,794 | $565,794 | $371.2 | — | 95.2 | ||||
| Median | 1,533 | $567,990 | $567,990 | ||||||||||
Market Analysis
List vs Sale $/SqFt
Sale Price Trend
Days on Market
Sale vs List Price
This analysis was generated automatically from MLS data. For an in-depth, human-reviewed valuation, contact Joseph Sardella at josephsardella@gmail.com.