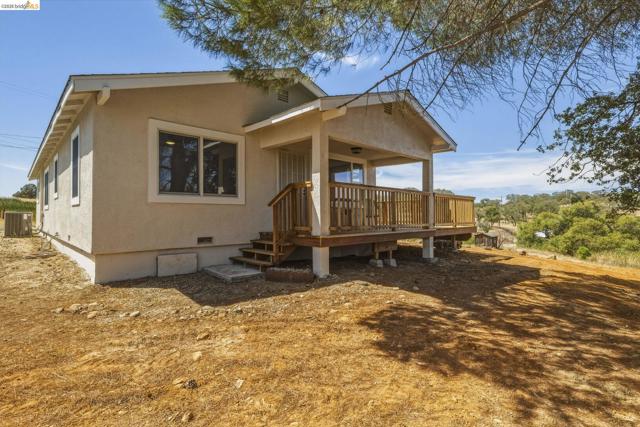
12022 La Grange Rd, Jamestown, CA 95327
12022 La Grange Rd, Jamestown, CA 95327
Property Description
Extensively Restored Farmhouse on 4 Acres with Private Pond Welcome to this beautifully restored farmhouse where historic character meets modern country living. Situated on approximately 4 acres with a private pond, this 3-bedroom, 2-bath home offers approximately 1,504 square feet and has undergone an extensive restoration from the studs out. Major improvements include updated electrical and plumbing, new insulation and windows, a new septic system, well improvements, refreshed kitchen and bathrooms, new flooring, deck improvements, and much more. The home also benefits from a newer roof and HVAC system, along with termite clearance and roof certification. Inside, you'll find beautiful white shaker cabinetry, stone countertops, a farmhouse sink, wood-plank ceilings, and comfortable living and entertaining spaces that preserve the warmth and character of the farmhouse while providing today's conveniences. Outside, enjoy approximately four acres of rolling foothill property with mature trees, privacy, room to spread out, and your own restored private pond. What truly sets this property apart is the extent of work that has already been completed. Extensive documentation of the restoration—including project photos, contractor information, receipts, reports, and certifications—is available at the home for buyers to review during showings. This isn't simply an older home with cosmetic updates. It's a farmhouse that has been thoughtfully brought back to life, with many of the major systems and improvements already addressed. A unique opportunity to own a restored country property with acreage, privacy, character, and a private pond in the beautiful Sierra foothills.
Features & Amenities
Property Details
Mortgage Calculator
Current Rates
Comparative Market Analysis
Residential Tier · 5 active · 5 closed
Jamestown · Single Family Residence
Listed 35.6% above the median closed sale of $405,000. Price per sqft ($365) is a 36% premium to closed comps ($269).
Price Position
Positioned above the market — commands a premium.
Active Properties (5)
Active Comparables
| Address | City | Year | BD | BTH | SqFt | LotSz | LP/SqFt | LP | DIM | Score |
|---|---|---|---|---|---|---|---|---|---|---|
| 16561 Jacksonville | Jamestown | 1900 | 4 | 2 | 1,632 | 179,032 | $322 | $524,999 | 201 | 87 |
| 9790 O Neil Ct | Jamestown | 1974 | 3 | 2 | 1,500 | 95,182 | $350 | $525,000 | 37 | 82 |
| 14019 Park Ave | Jamestown | 2006 | 3 | 2 | 1,296 | 119,347 | $305 | $395,000 | 67 | 79 |
| 10597 River oak | Jamestown | 1999 | 3 | 2 | 1,508 | 7,489 | $311 | $469,000 | 95 | 73 |
| 14594 Perricone RD | Jamestown | 1958 | 2 | 2 | 1,320 | 261,796 | $341 | $450,000 | 159 | 72 |
| Total: 5 · Average | 3.0 | 2.0 | 1,451.2 | 132,569.2 | $325.8 | $472,799.8 | 111.8 | |||
| Median | 1,500 | $469,000 | ||||||||
Closed Properties (5)
Closed Comparables
| Address | City | Year | Date | BD | BTH | SqFt | LotSz | LP | SP | SP/SqFt | SP/LP | DIM | Score |
|---|---|---|---|---|---|---|---|---|---|---|---|---|---|
| 17538 Twin Oak Dr | Jamestown | 1998 | 08/04/2026 | 3 | 2 | 1,548 | 13,307 | $435,000 | $445,000 | $287 | 1.02 | 28 | 73 |
| 10677 Oak Leaf Ct | Jamestown | 1999 | 09/15/2026 | 3 | 2 | 1,586 | 10,286 | $469,000 | $462,400 | $292 | 0.99 | 59 | 73 |
| 17800 Rolling Oaks Dr. | Jamestown | 2002 | 10/05/2026 | 3 | 2 | 1,371 | 6,791 | $399,000 | $405,000 | $295 | 1.01 | 206 | 71 |
| 17522 Wild Oak Dr | Jamestown | 1997 | 07/24/2026 | 3 | 2 | 1,258 | 7,883 | $395,000 | $390,000 | $310 | 0.99 | 51 | 68 |
| 16129 Jacksonville Rd | Jamestown | 1930 | 08/31/2026 | 2 | 1 | 1,152 | 25,264 | $195,000 | $186,000 | $161 | 0.95 | 98 | 63 |
| Total: 5 · Average | 2.8 | 1.8 | 1,383 | 12,706.2 | $377,680 | $377,680 | $269 | — | 88.4 | ||||
| Median | 1,371 | $405,000 | $405,000 | ||||||||||
Market Analysis
List vs Sale $/SqFt
Sale Price Trend
Days on Market
Sale vs List Price
This analysis was generated automatically from MLS data. For an in-depth, human-reviewed valuation, contact Joseph Sardella at josephsardella@gmail.com.