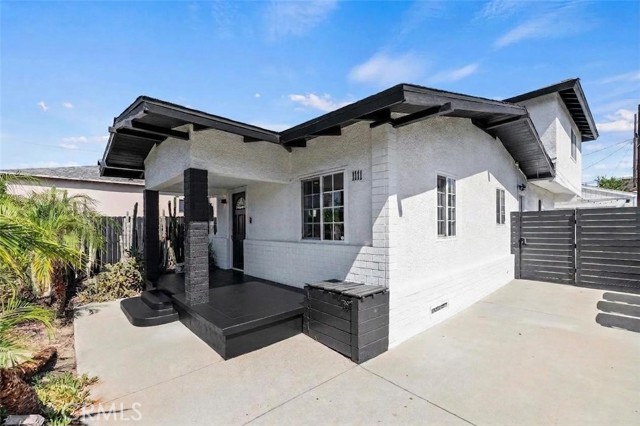
1111 East Elk, Glendale, CA 91205
1111 East Elk, Glendale, CA 91205
Property Description
Income opportunity meets timeless charm! Welcome home to 1111 Elk Avenue, a beautifully maintained classic nestled in the heart of Glendale, where character meets thoughtful modern updates, and where the back of the home already offers a built-in path to added income. This four bedroom, two bath residence offers a bright, airy floor plan that flows effortlessly between the living, dining, and kitchen spaces, perfect for both quiet family evenings and joyful gatherings. The remodeled kitchen is a true centerpiece, featuring elegant quartz countertops, stainless Samsung appliances, and generous cabinet space. Engineered hardwood flooring runs throughout, paired with customizable smart lighting that lets you set the perfect mood in every room. Peace of mind comes standard here too, with central air, a secure entry keypad, and video doorbell already in place. Step outside to your own private retreat — a lush backyard oasis with a fruit tree, offering a serene escape right at home. And here's where this property truly stands apart: the back of the home already includes a built structure with real potential for an Junior ADU conversion — and because the lot's flexible zoning also supports a full ADU, there's added flexibility to explore whichever route fits best. Whether it becomes a private guest suite, a space for extended family, or a source of rental income, this is the kind of built-in opportunity that's rare to find already in place. Just minutes drive to The Americana, Whole Foods, Starbucks, and several beautiful parks; this quiet, tree-lined street offers the best of both worlds — a great place to call home with everything you need close by. Make it yours today!
Features & Amenities
Property Details
Mortgage Calculator
Current Rates
Comparative Market Analysis
Residential Tier · 5 active · 5 closed
Glendale · Single Family Residence
Listed 13.6% below the median closed sale of $1,360,000. Price per sqft ($757) is a 15% discount to closed comps ($894). Closed comps sold at 106% of list — strong seller's market.
Price Position
Priced below the market — value advantage over the field.
Active Properties (5)
Active Comparables
| Address | City | Year | BD | BTH | SqFt | LotSz | LP/SqFt | LP | DIM | Score |
|---|---|---|---|---|---|---|---|---|---|---|
| 1414 Thompson | Glendale | 1925 | 3 | 2 | 1,776 | 3,839 | $609 | $1.08M | 66 | 89 |
| 2427 Verdugo | Glendale | 1925 | 3 | 2 | 1,360 | 4,378 | $938 | $1.27M | 55 | 87 |
| 1341 Cambridge Drive | Glendale | 1925 | 3 | 2 | 1,382 | 5,040 | $716 | $990,000 | 18 | 84 |
| 1001 Monterey Road | Glendale | 1927 | 3 | 2 | 1,489 | 5,651 | $923 | $1.38M | 53 | 83 |
| 541 Davis | Glendale | 1937 | 3 | 2 | 1,673 | 5,088 | $717 | $1.20M | 65 | 82 |
| Total: 5 · Average | 3.0 | 2.0 | 1,536 | 4,799.2 | $780.6 | $1.18M | 51.4 | |||
| Median | 1,489 | $1.20M | ||||||||
Closed Properties (5)
Closed Comparables
| Address | City | Year | Date | BD | BTH | SqFt | LotSz | LP | SP | SP/SqFt | SP/LP | DIM | Score |
|---|---|---|---|---|---|---|---|---|---|---|---|---|---|
| 1225 Oberlin Drive | Glendale | 1962 | 10/02/2026 | 3 | 2 | 1,305 | 4,077 | $1.29M | $1.53M | $1,172 | 1.19 | 23 | 81 |
| 1350 Graynold Avenue | Glendale | 1936 | 08/21/2026 | 3 | 2 | 1,657 | 5,700 | $1.36M | $1.36M | $821 | 1.00 | 182 | 81 |
| 1118 Isabel Street | Glendale | 1927 | 09/24/2026 | 3 | 2 | 1,514 | 6,746 | $1.17M | $1.17M | $769 | 1.00 | 27 | 80 |
| 328 Isabel | Glendale | 1920 | 09/25/2026 | 3 | 2 | 1,570 | 7,546 | $1.10M | $1.05M | $669 | 0.95 | 70 | 80 |
| 1308 Ethel Street | Glendale | 1927 | 09/09/2026 | 3 | 2 | 1,594 | 7,239 | $1.45M | $1.66M | $1,038 | 1.14 | 36 | 78 |
| Total: 5 · Average | 3.0 | 2.0 | 1,528 | 6,261.6 | $1.35M | $1.35M | $893.8 | — | 67.6 | ||||
| Median | 1,570 | $1.36M | $1.36M | ||||||||||
Market Analysis
List vs Sale $/SqFt
Sale Price Trend
Days on Market
Sale vs List Price
This analysis was generated automatically from MLS data. For an in-depth, human-reviewed valuation, contact Joseph Sardella at josephsardella@gmail.com.