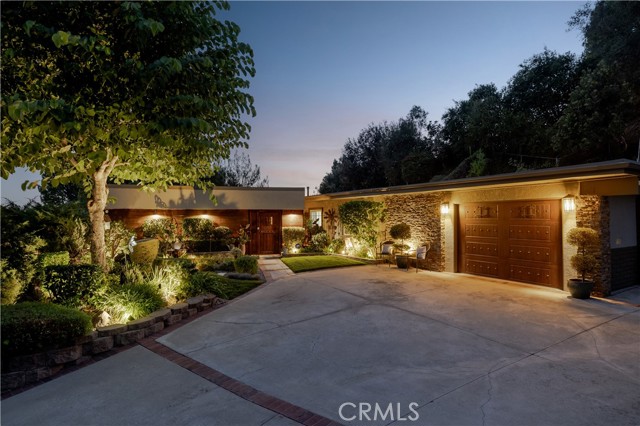
1107 Sandhurst Lane, La Verne, CA 91750
1107 Sandhurst Lane, La Verne, CA 91750
Property Description
Set against a landscaped hillside within gated Mountain Springs Estates, this single-story home welcomes you with mature shade trees, manicured gardens, and a broad driveway accented with brick. Carefully placed exterior lighting illuminates the trees and highlights the stonework. A covered walkway leads into a small courtyard with brick flooring, a fountain, and a wood-plank ceiling, creating a sheltered arrival before reaching the wood front door framed by decorative glass. Inside, wood-plank ceilings and exposed beams extend across the living room, where expansive windows frame the surrounding greenery. A stone fireplace with a timber mantel anchors the room, and wood-patterned tile flooring continues into the adjoining kitchen area. The kitchen features richly veined granite countertops, raised-panel cabinetry, and stacked-stone columns that reach the beams above. A generous peninsula provides seating alongside the dining area, complemented by a mosaic backsplash, electric cooktop with hood, wall oven, built-in microwave, and stainless steel refrigerator. A wall of French doors beyond the sink overlook the pool and provide direct access for outdoor dining. Beyond the kitchen, a separate family room offers recessed lighting and a large picture window overlooking the landscape. The primary suite includes crown molding, recessed lighting, and French doors opening to the backyard. Its remodeled bathroom features a furniture-style vanity, vessel sink, dimensional tile accents, and glass-block windows. A glass-enclosed walk-in shower includes a built-in bench. One secondary bedroom opens to a side patio through French doors, while the other enjoys garden views. The hall bathroom pairs a dual-sink vanity and granite countertop with extensive tile work and a tub with a glass shower enclosure. An attached car garage provides additional workshop space and a laundry area. Across the rear of the home, the pool forms the centerpiece of a secluded outdoor retreat. Three waterfalls flow from a stone accent wall, and surrounding terraces provide ample space for lounging and dining. An elevated hot tub sits beside the pool within a wood surround also steps away from a hot/cold shower. Beneath the roof overhang, a curved bar with a built-in barbecue creates a gathering spot just outside the kitchen. Mature trees, layered hillside landscaping, and planted borders surround the backyard, with landscape lighting and the illuminated pool creating a beautiful evening setting.
Features & Amenities
Property Details
Mortgage Calculator
Current Rates
Comparative Market Analysis
Residential Tier · 5 active · 5 closed
La Verne · Single Family Residence
Listed 38.1% above the median closed sale of $1,010,000. Price per sqft ($756) is a 38% premium to closed comps ($546).
Price Position
Positioned above the market — commands a premium.
Active Properties (5)
Active Comparables
| Address | City | Year | BD | BTH | SqFt | LotSz | LP/SqFt | LP | DIM | Score |
|---|---|---|---|---|---|---|---|---|---|---|
| 6954 Canterwood Road | La Verne | 1965 | 4 | 2 | 1,905 | 10,491 | $524 | $998,000 | 88 | 74 |
| 1159 Oak Knoll Terrace | La Verne | 1973 | 4 | 2 | 1,828 | 10,383 | $648 | $1.19M | 30 | 72 |
| 2532 5th Street | La Verne | 1961 | 3 | 2 | 2,023 | 10,477 | $541 | $1.09M | 5 | 72 |
| 604 Lyford Drive | La Verne | 1964 | 3 | 2 | 1,761 | 7,480 | $510 | $898,000 | 3 | 71 |
| 1255 Ruggles Street | La Verne | 1973 | 4 | 2 | 1,632 | 10,181 | $729 | $1.19M | 11 | 70 |
| Total: 5 · Average | 3.6 | 2.0 | 1,829.8 | 9,802.4 | $590.4 | $1.07M | 27.4 | |||
| Median | 1,828 | $1.09M | ||||||||
Closed Properties (5)
Closed Comparables
| Address | City | Year | Date | BD | BTH | SqFt | LotSz | LP | SP | SP/SqFt | SP/LP | DIM | Score |
|---|---|---|---|---|---|---|---|---|---|---|---|---|---|
| 1838 Via Arroyo | La Verne | 1987 | 08/21/2026 | 4 | 3 | 2,000 | 11,394 | $1.15M | $1.08M | $542 | 0.94 | 33 | 74 |
| 2609 Orchard Court | La Verne | 1973 | 10/08/2026 | 4 | 2 | 1,940 | 11,048 | $999,999 | $1.01M | $521 | 1.01 | 26 | 73 |
| 4566 Lower Live Oak Canyon Road | La Verne | 1954 | 09/18/2026 | 3 | 3 | 1,728 | 17,754 | $1.09M | $1.06M | $613 | 0.97 | 124 | 73 |
| 1348 Hickory | La Verne | 1975 | 09/25/2026 | 4 | 2 | 1,801 | 10,129 | $999,999 | $1.00M | $555 | 1.00 | 68 | 71 |
| 510 Fernshaw | La Verne | 1959 | 09/21/2026 | 3 | 3 | 1,864 | 8,566 | $938,000 | $930,000 | $499 | 0.99 | 72 | 69 |
| Total: 5 · Average | 3.6 | 2.6 | 1,866.6 | 11,778.2 | $1.02M | $1.02M | $546 | — | 64.6 | ||||
| Median | 1,864 | $1.01M | $1.01M | ||||||||||
Market Analysis
List vs Sale $/SqFt
Sale Price Trend
Days on Market
Sale vs List Price
This analysis was generated automatically from MLS data. For an in-depth, human-reviewed valuation, contact Joseph Sardella at josephsardella@gmail.com.