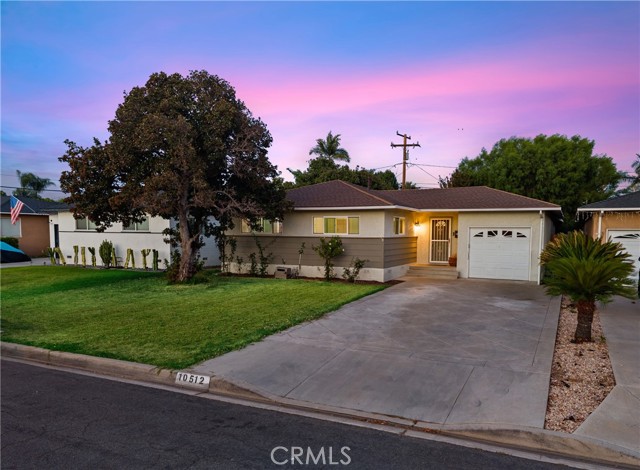
10512 Nashville, Whittier, CA 90604
10512 Nashville, Whittier, CA 90604
Property Description
**SPACIOUS HOME WITH A VERSATILE FLOOR PLAN!** This **3-bedroom, 2-bath home features two separate living areas** Conveniently located in an established Whittier neighborhood near shopping, dining, parks, schools, and everyday conveniences. As you enter, you are welcomed into the **formal living room featuring an open-concept kitchen** with abundant cabinet and storage space, plus plenty of room to potentially add a center island. Two spacious bedrooms are located toward the front of the home, both offering **generous closet space**, along with a conveniently located guest bathroom.Toward the rear of the home, you'll find a **formal dining area that can also be used as an office, playroom, sitting area, or other flexible space**, along with the third bedroom and second bathroom. The home also offers a **large dedicated laundry room** and an impressive **family room with high ceilings and direct access to the backyard**. Step outside to a **spacious backyard with plenty of room to entertain family and friends**, featuring fruit trees, a storage room, and plenty of shade. Additional features include **laminate wood flooring throughout, central A/C, water sprinklers, and a 1-car attached garage**. The property is **move-in ready** and offers plenty of space, functionality, and possibilities for its next owner.
Features & Amenities
Property Details
Mortgage Calculator
Current Rates
Comparative Market Analysis
Residential Tier · 5 active · 5 closed
Whittier · Single Family Residence
Listed in line with the median closed sale of $845,000. Closed comps sold at 101% of list — strong seller's market.
Price Position
Aligned with the market — fair pricing for the comps.
Active Properties (5)
Active Comparables
| Address | City | Year | BD | BTH | SqFt | LotSz | LP/SqFt | LP | DIM | Score |
|---|---|---|---|---|---|---|---|---|---|---|
| 5618 Adele | Whittier | 1949 | 3 | 2 | 1,288 | 6,750 | $621 | $799,900 | 6 | 93 |
| 15281 Cullen Street | Whittier | 1952 | 3 | 2 | 1,279 | 6,299 | $649 | $830,000 | 18 | 92 |
| 15223 Carnell | Whittier | 1952 | 3 | 2 | 1,269 | 7,344 | $670 | $849,900 | 29 | 91 |
| 13938 Mcgee Drive | Whittier | 1952 | 3 | 2 | 1,232 | 7,677 | $657 | $810,000 | 13 | 91 |
| 10918 Kentucky | Whittier | 1956 | 3 | 2 | 1,225 | 6,723 | $755 | $925,000 | 39 | 90 |
| Total: 5 · Average | 3.0 | 2.0 | 1,258.6 | 6,958.6 | $670.4 | $842,960 | 21 | |||
| Median | 1,269 | $830,000 | ||||||||
Closed Properties (5)
Closed Comparables
| Address | City | Year | Date | BD | BTH | SqFt | LotSz | LP | SP | SP/SqFt | SP/LP | DIM | Score |
|---|---|---|---|---|---|---|---|---|---|---|---|---|---|
| 15651 Starbuck | Whittier | 1955 | 10/08/2026 | 3 | 2 | 1,404 | 6,217 | $868,000 | $860,000 | $613 | 0.99 | 49 | 94 |
| 11454 Aldrich St | Whittier | 1946 | 09/28/2026 | 3 | 2 | 1,294 | 6,475 | $880,000 | $880,000 | $680 | 1.00 | 33 | 94 |
| 10166 Pounds Ave. | Whittier | 1953 | 10/08/2026 | 3 | 2 | 1,415 | 7,530 | $845,000 | $845,000 | $597 | 1.00 | 36 | 93 |
| 11814 Mayes Drive | Whittier | 1961 | 09/30/2026 | 3 | 2 | 1,431 | 6,304 | $720,000 | $750,000 | $524 | 1.04 | 33 | 93 |
| 14046 Oval | Whittier | 1952 | 10/01/2026 | 3 | 2 | 1,232 | 6,852 | $774,950 | $778,000 | $631 | 1.00 | 43 | 93 |
| Total: 5 · Average | 3.0 | 2.0 | 1,355.2 | 6,675.6 | $822,600 | $822,600 | $609 | — | 38.8 | ||||
| Median | 1,404 | $845,000 | $845,000 | ||||||||||
Market Analysis
List vs Sale $/SqFt
Sale Price Trend
Days on Market
Sale vs List Price
This analysis was generated automatically from MLS data. For an in-depth, human-reviewed valuation, contact Joseph Sardella at josephsardella@gmail.com.