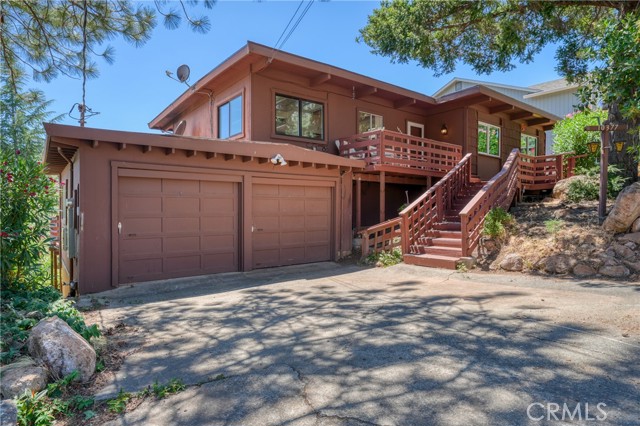
10377 Walnut Way, Kelseyville, CA 95451
10377 Walnut Way, Kelseyville, CA 95451
Property Description
Mid Century modern 4 bedrooms and 3 bathrooms, 1,582 sq ft home with 2 car garage and much more to offer. Flexible living space and lots of storage. Upstairs features 3 bedrooms and 2 bathrooms. Primary bedroom with slider leading out to back deck and large mirrored closet doors. Primary bathroom is a 3/4 bathroom with walk-in shower, toilet and dual sink vanity, plus laundry hook-ups and new flooring. 2 guest bedrooms and full guest bathroom in hallway with shower/tub combo, NEW FLOORING AND TOILET. Linen closet in hallway or panty use plus a coat closet. Kitchen features linoleum flooring, deep sink, dishwasher, electric stove and refrigerator. Dining area open to large living room with slider leading to back deck. Ceiling fans throughout. Lots of natural lighting. Great view of hills, trees and neighborhood. Plenty of deck space for entertaining. There is a front deck, large upper back deck and a lower back deck. Besides the 2 car garage there are also 2 parking pads, so lots of parking. All SUBFLOORING has been REPLACED under NEW LINOLEUM. ROOF REPLACED in 2025, NEWER A/C and HOT WATER HEATER. Downstairs has another separate entrance to a guest bedroom with a cubby bed, slider leading to back lower deck and a full bathroom. Tool room under house with a wine cellar, additional under house storage and access. Storage room in garage, lots of storage and living space here. Relatively close fire station with fire siren, Riviera market and gas station. Neighboring HOA has a club house, pool, bar, restaurant, live music etc... can be used for a fee...
Features & Amenities
Property Details
Mortgage Calculator
Current Rates
Comparative Market Analysis
Affordable Tier · 5 active · 5 closed
Kelseyville · Single Family Residence
Listed 27.5% below the median closed sale of $385,000. Price per sqft ($176) is a 18% discount to closed comps ($214). Expect a longer timeline — comps averaged 133 days on market.
Price Position
Priced below the market — value advantage over the field.
Active Properties (5)
Active Comparables
| Address | City | Year | BD | BTH | SqFt | LotSz | LP/SqFt | LP | DIM | Score |
|---|---|---|---|---|---|---|---|---|---|---|
| 3010 South Lake Drive | Kelseyville | 1975 | 4 | 2 | 1,663 | 9,148 | $258 | $429,000 | 6 | 92 |
| 11103 Wheeler Drive | Kelseyville | 1973 | 3 | 2 | 1,600 | 7,841 | $124 | $199,000 | 86 | 86 |
| 6733 Live Oak Drive | Kelseyville | 1979 | 4 | 3 | 1,600 | 139,392 | $499 | $799,000 | 50 | 85 |
| 3215 Marina View Dr | Kelseyville | 1988 | 3 | 2 | 1,548 | 6,534 | $158 | $245,000 | 18 | 83 |
| 3565 Idlewood Drive | Kelseyville | 1973 | 3 | 2 | 1,536 | 7,405 | $185 | $284,000 | 118 | 83 |
| Total: 5 · Average | 3.4 | 2.2 | 1,589.4 | 34,064 | $244.8 | $391,200 | 55.6 | |||
| Median | 1,600 | $284,000 | ||||||||
Closed Properties (5)
Closed Comparables
| Address | City | Year | Date | BD | BTH | SqFt | LotSz | LP | SP | SP/SqFt | SP/LP | DIM | Score |
|---|---|---|---|---|---|---|---|---|---|---|---|---|---|
| 10214 El Dorado Way | Kelseyville | 1981 | 09/01/2026 | 4 | 3 | 1,800 | 6,534 | $395,000 | $390,000 | $217 | 0.99 | 180 | 89 |
| 2920 Buckingham | Kelseyville | 1981 | 09/21/2026 | 3 | 3 | 1,747 | 9,148 | $398,000 | $360,000 | $206 | 0.91 | 45 | 88 |
| 2965 Lake | Kelseyville | 1979 | 07/29/2026 | 3 | 2 | 1,648 | 10,019 | $385,000 | $385,000 | $234 | 1.00 | 266 | 85 |
| 4805 Hawaina Way | Kelseyville | 1980 | 07/24/2026 | 3 | 3 | 1,584 | 20,038 | $350,000 | $313,000 | $198 | 0.89 | 98 | 85 |
| 8286 Heights | Kelseyville | 1979 | 07/21/2026 | 3 | 2 | 1,776 | 7,841 | $375,000 | $385,000 | $217 | 1.03 | 75 | 83 |
| Total: 5 · Average | 3.2 | 2.6 | 1,711 | 10,716 | $366,600 | $366,600 | $214.4 | — | 132.8 | ||||
| Median | 1,747 | $385,000 | $385,000 | ||||||||||
Market Analysis
List vs Sale $/SqFt
Sale Price Trend
Days on Market
Sale vs List Price
This analysis was generated automatically from MLS data. For an in-depth, human-reviewed valuation, contact Joseph Sardella at josephsardella@gmail.com.